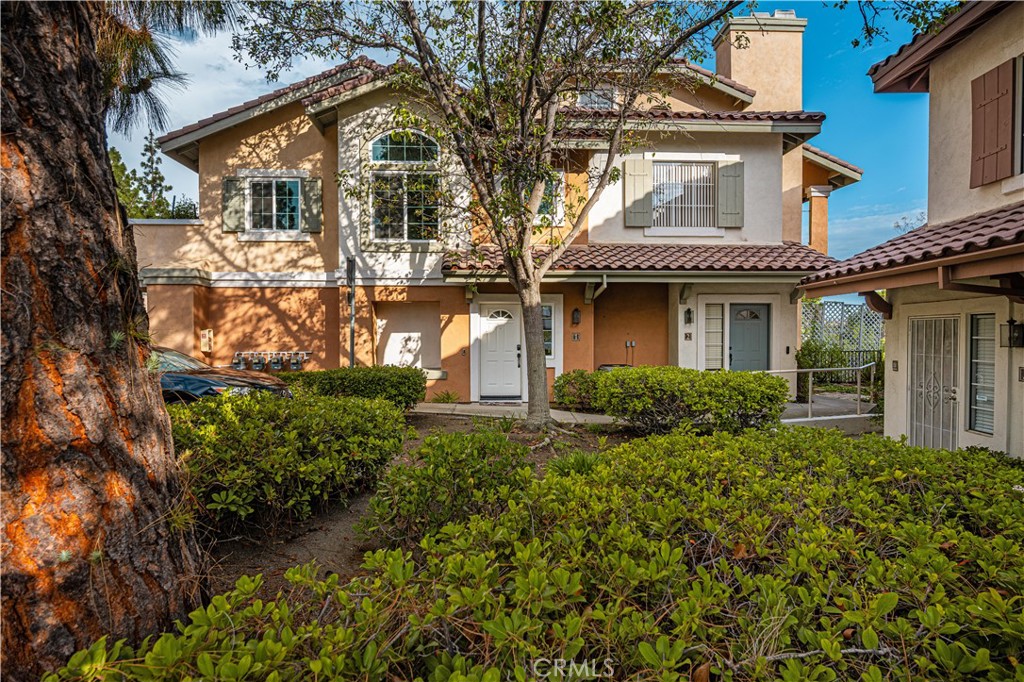
Two-story stucco townhouse with a tiled roof, shaded entry, and landscaped shrubs.
Bought with Albert Soto with True Inmobiliaria and Listed by Albert Soto CA DRE# 01478858 with True Inmobiliaria 714 913 7428
Sold

11916 tivoli park row 1

11916 Tivoli Park Row 1, San Diego, CA 92128

$650,000
Welcome to this light-filled corner townhome in the desirable Collage community of Carmel Mountain Ranch. With the garage located below and only one neighboring residence, this home offers a wonderful sense of privacy and separation that is hard to find in townhome living.
Step inside and you'll immediately appreciate the vaulted ceilings, abundant natural light, fresh interior paint, new carpet, and comfortable, open feel throughout. One of the home's standout features is the spacious private balcony--an ideal spot to enjoy your morning coffee, unwind at the end of the day, take in the views, or simply enjoy the Southern California sunshine. The home also features granite kitchen countertops, stainless steel appliances, laminate wood flooring, an attached two-car garage, and a functional floor plan designed for easy everyday living. Adding a little extra charm is the current gardening area, where plenty of tomatoes are already enjoying all that sunshine! Residents of Collage enjoy community amenities including a pool, spa, and playground, all within the established Carmel Mountain Ranch community. Shopping, dining, parks, recreation, medical services, and everyday conveniences are all nearby, along with convenient freeway access. Fresh, bright, private, and move-in ready, this is a wonderful opportunity to enjoy the lifestyle and convenience of Carmel Mountain Ranch.

2
beds

2
baths

1,084 Sq.Ft. LIVING AREA

3.09 Acres lot

Albert Soto

Albert Soto

Meg Pulver

Meg Pulver

Features & Amenities

Interior

  • total bedrooms2
  • Total bathrooms2
  • full bathrooms2
  • Laundry room Inside, Laundry Closet
  • Flooring Carpet, Laminate, Tile
  • Fireplace None
  • APPLIANCES Dishwasher, Electric Oven, Gas Cooktop, Microwave, Refrigerator, Dryer, Washer
  • other interior Features Balcony, Separate/Formal Dining Room, Granite Counters, Multiple Staircases, Open Floorplan, All Bedrooms Up

Area & Lot

  • Status Sold
  • Date Sold September 30, 2026
  • Living Area1,084 Sq.Ft.
  • Lot Area3.09 Acres
  • MLS® IDPW26173542
  • TypeTownhouse
  • YEAR BUILT1993
  • Architecture StylesContemporary
  • View DescriptionNeighborhood
  • School DistrictPoway Unified

Exterior

  • STORIES1
  • Garage Space1.0
  • water SourcePublic
  • utilitiesCable Available, Electricity Available, Natural Gas Available, Phone Available, Sewer Connected, Water Connected
  • PoolCommunity, In Ground, Association
  • roofClay, Tile
  • lot featuresCorner Lot, Near Public Transit
  • parkingDirect Access, Garage
  • HEAT TYPECentral
  • AIR CONDITIONINGCentral Air
  • sewerPublic Sewer
  • SubstructureSlab
  • Disability FeaturesNone
  • HOA AmenitiesOutdoor Cooking Area, Barbecue, Playground, Pool, Spa/Hot Tub
  • security FeaturesCarbon Monoxide Detector(s), Smoke Detector(s)

Financial

  • Sales Price$650,000
  • HOA $515/mo

Work With Us

We believe the role of a real estate agent is to guide and support, never to push or rush the process. We listen for as long as it takes to understand a client’s goals and objectives.

Follow Us on Instagram