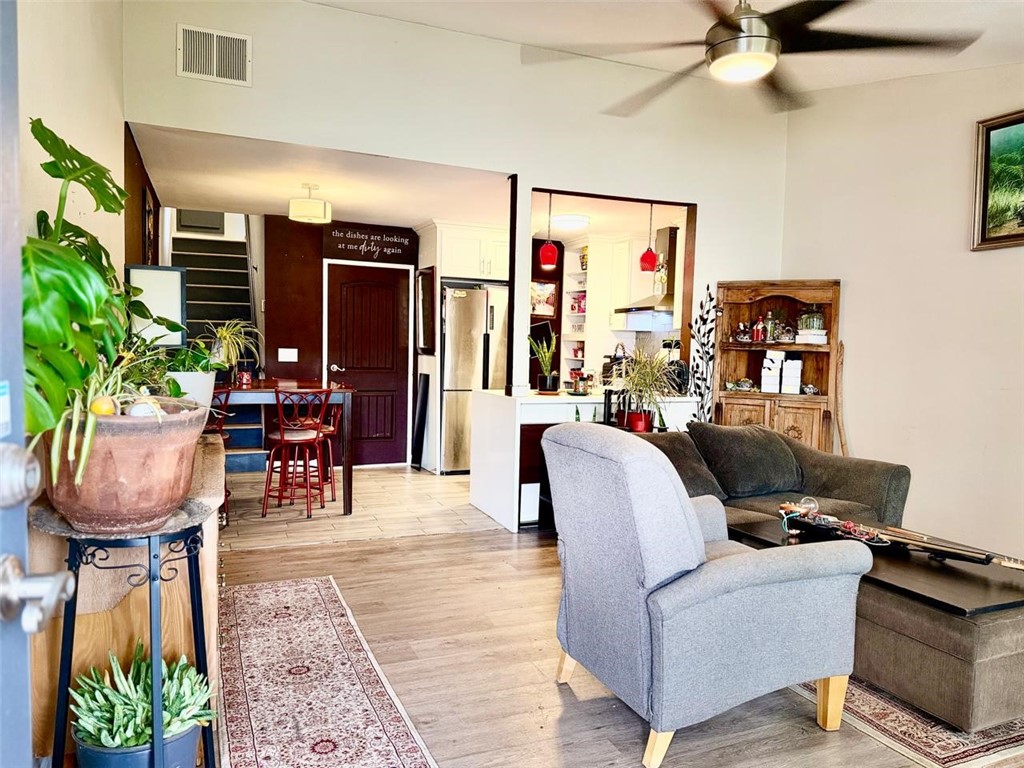
Open-plan living room with gray seating, potted plants, and a kitchen beyond.
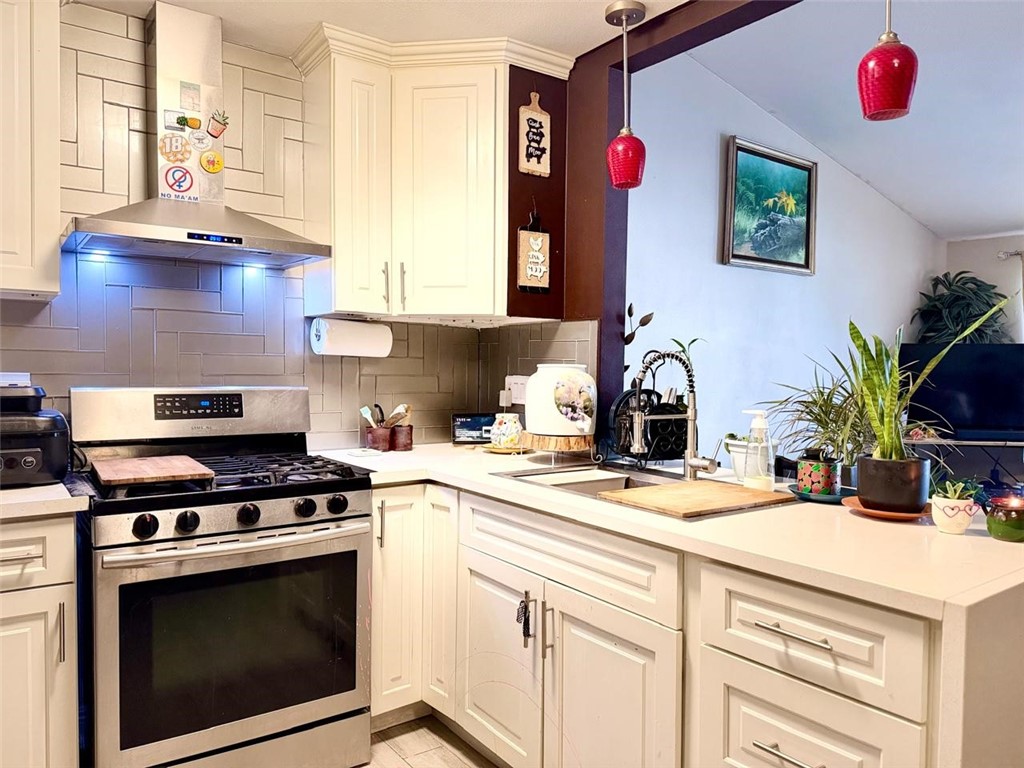
Kitchen with white cabinets, stainless steel range, gray tile backsplash, and red pendant lights.
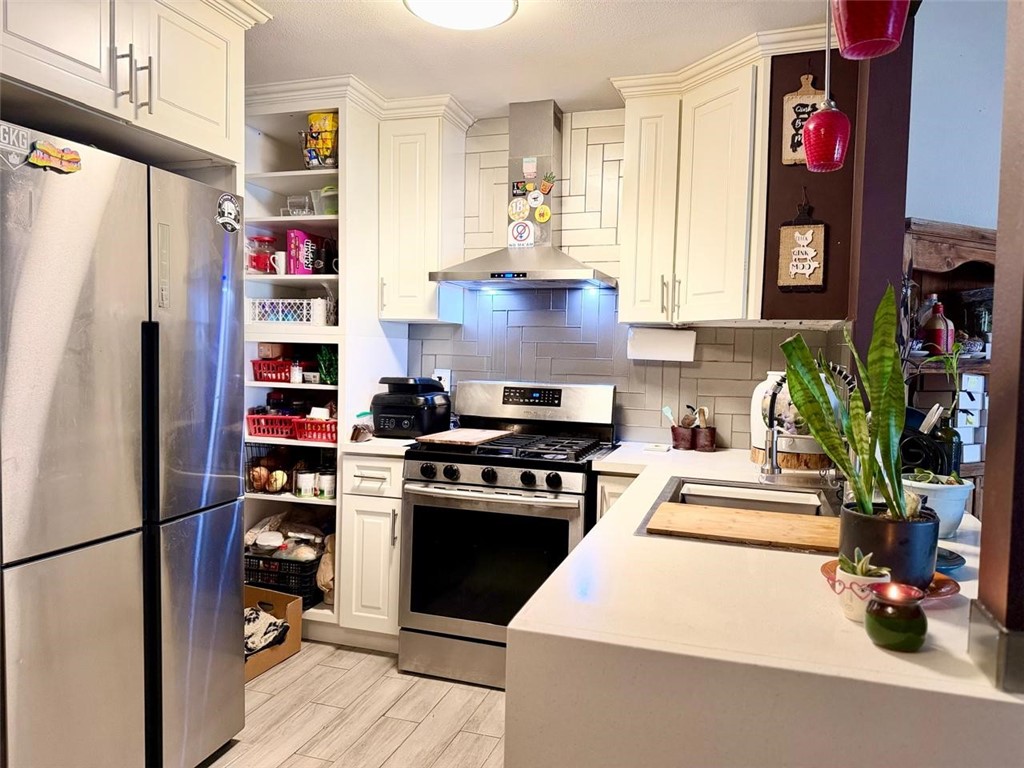
Kitchen with white cabinets, stainless-steel appliances, open pantry shelves, and a large island.
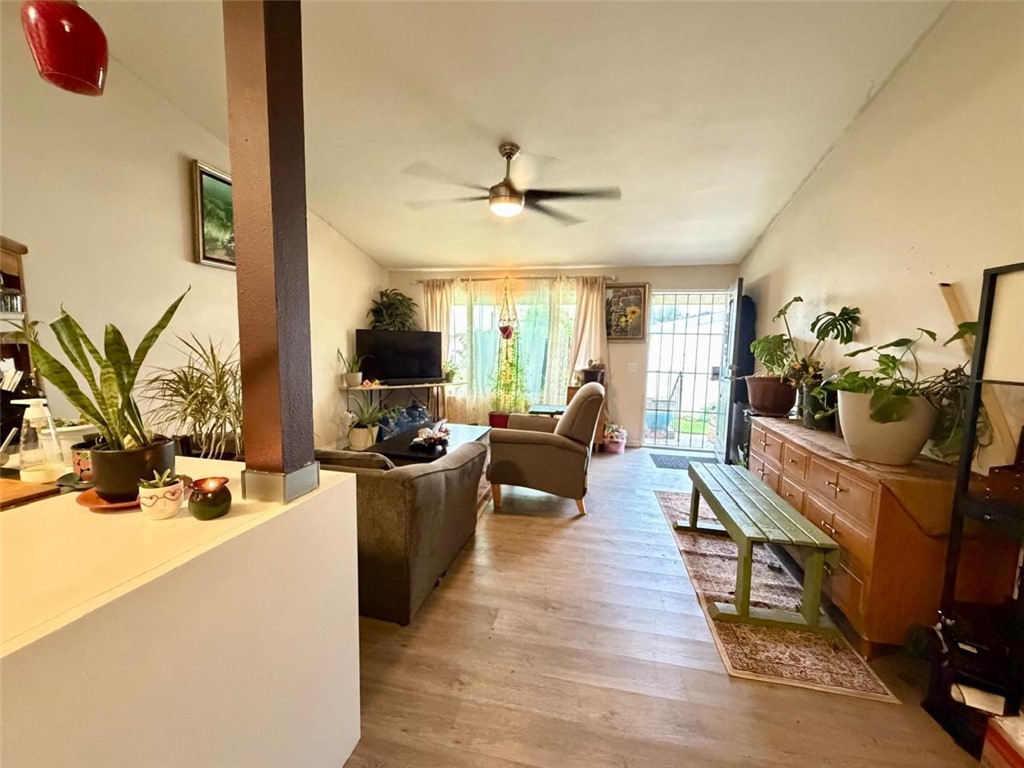
Furnished living room with wood flooring, leafy plants, and a bright glass door.
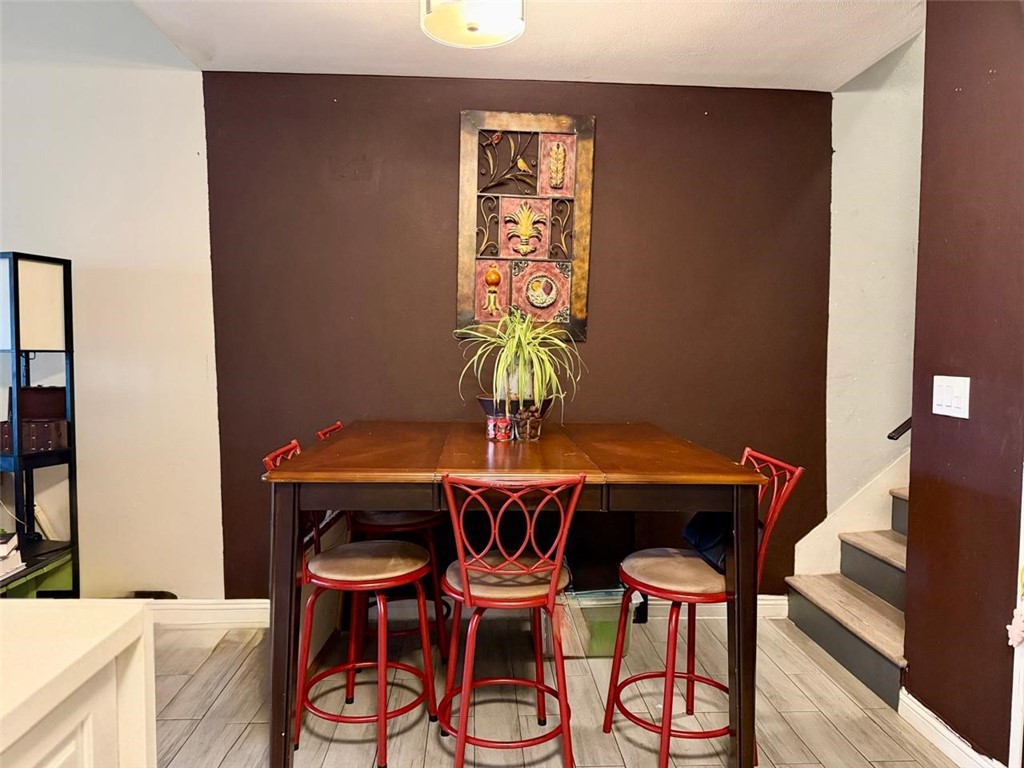
Dining area with a tall wooden table, red stools, and stairs beside a dark accent wall.
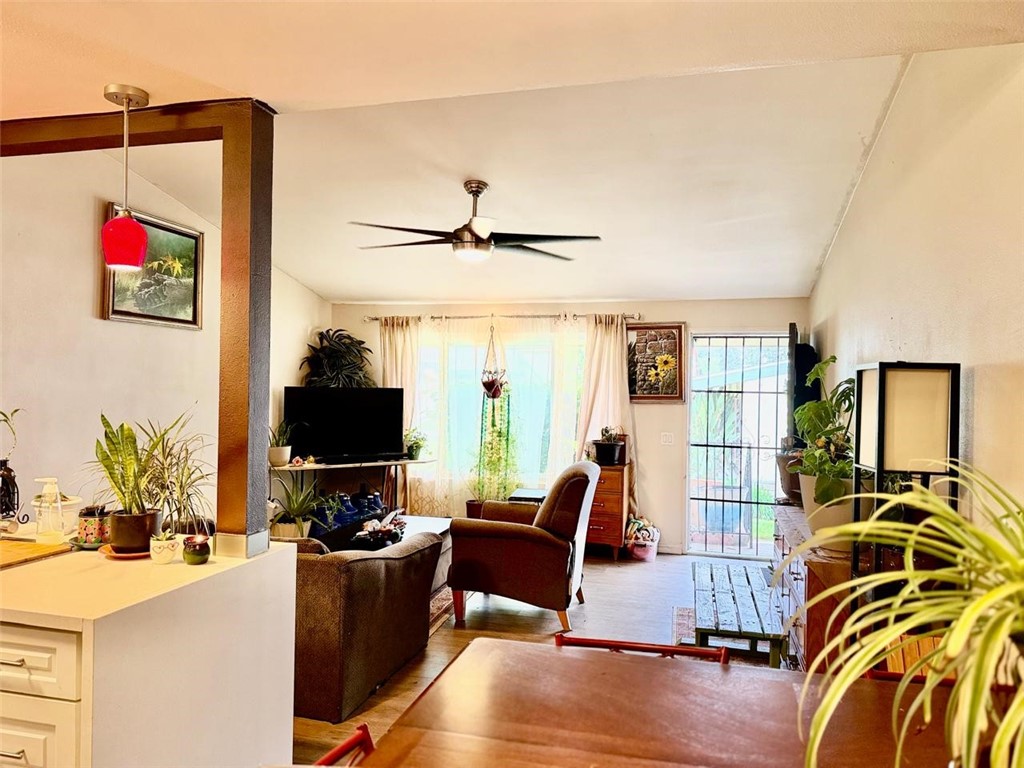
Open-plan kitchen and living room with a white peninsula and sliding glass door.
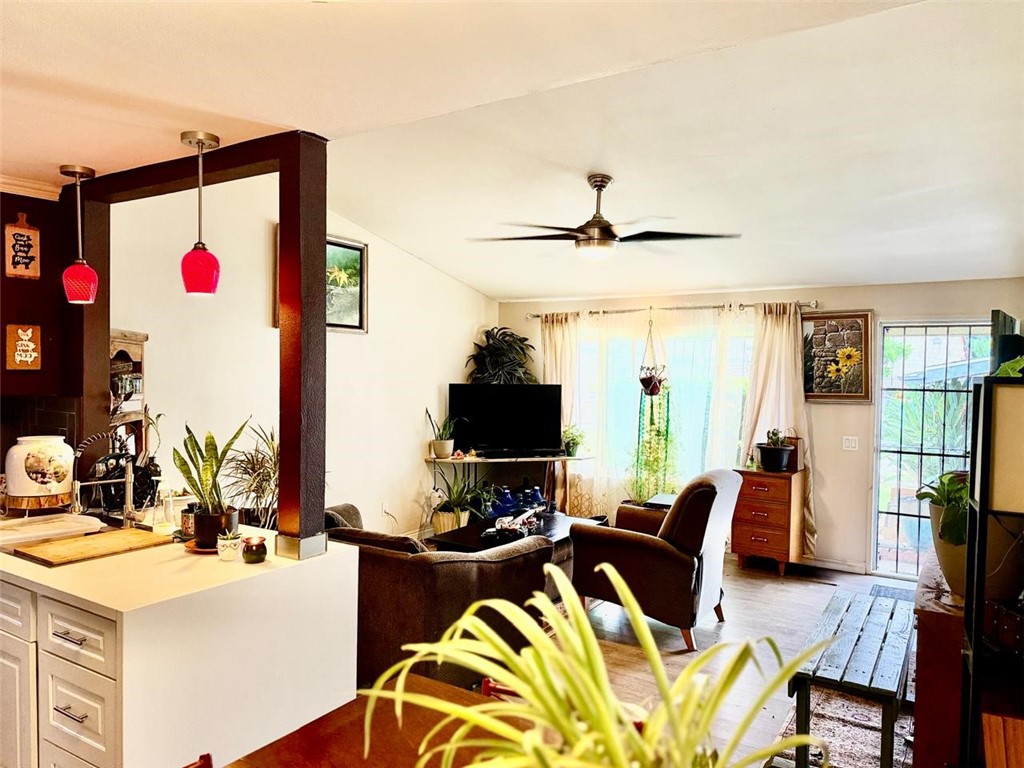
Living room with brown seating, a ceiling fan, houseplants, and a barred glass door.
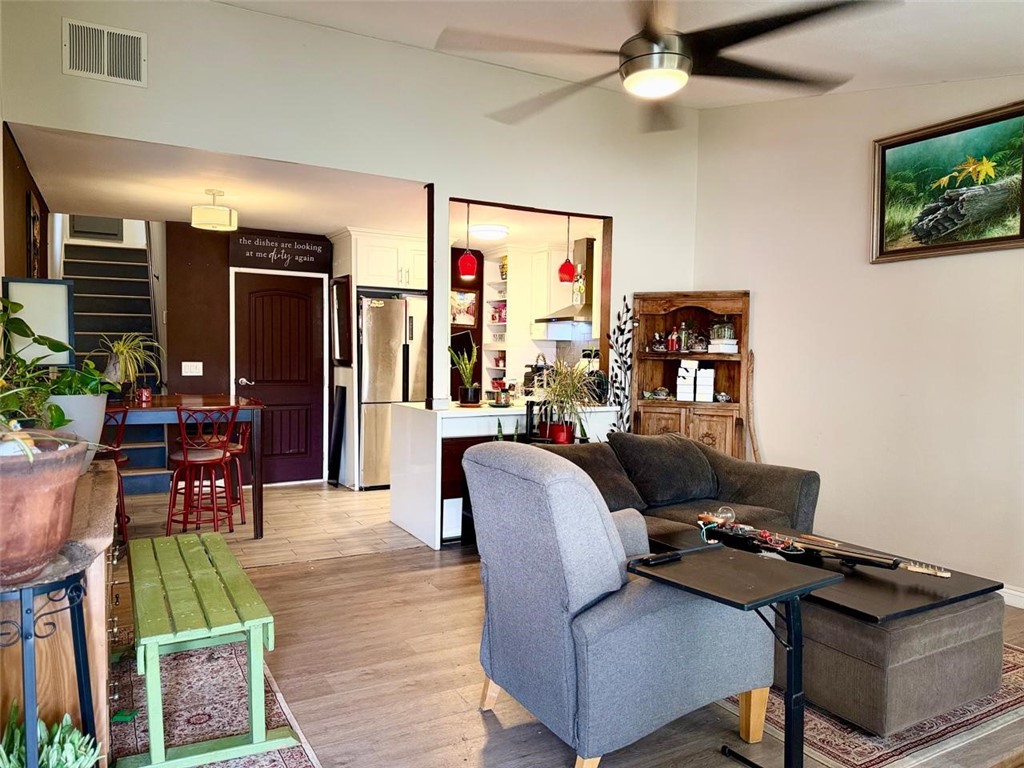
Open-plan living room with gray sectional, dining area, and kitchen with white cabinets.
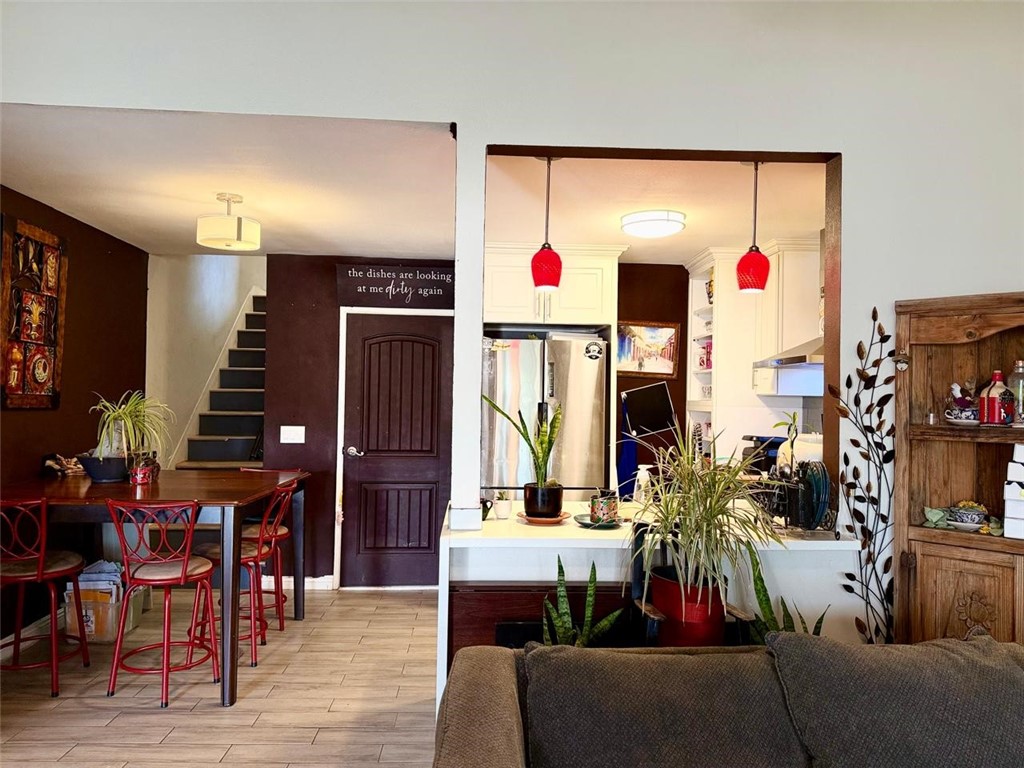
Open-plan kitchen and dining area with red pendant lights, red chairs, and stairs beside a dark door.
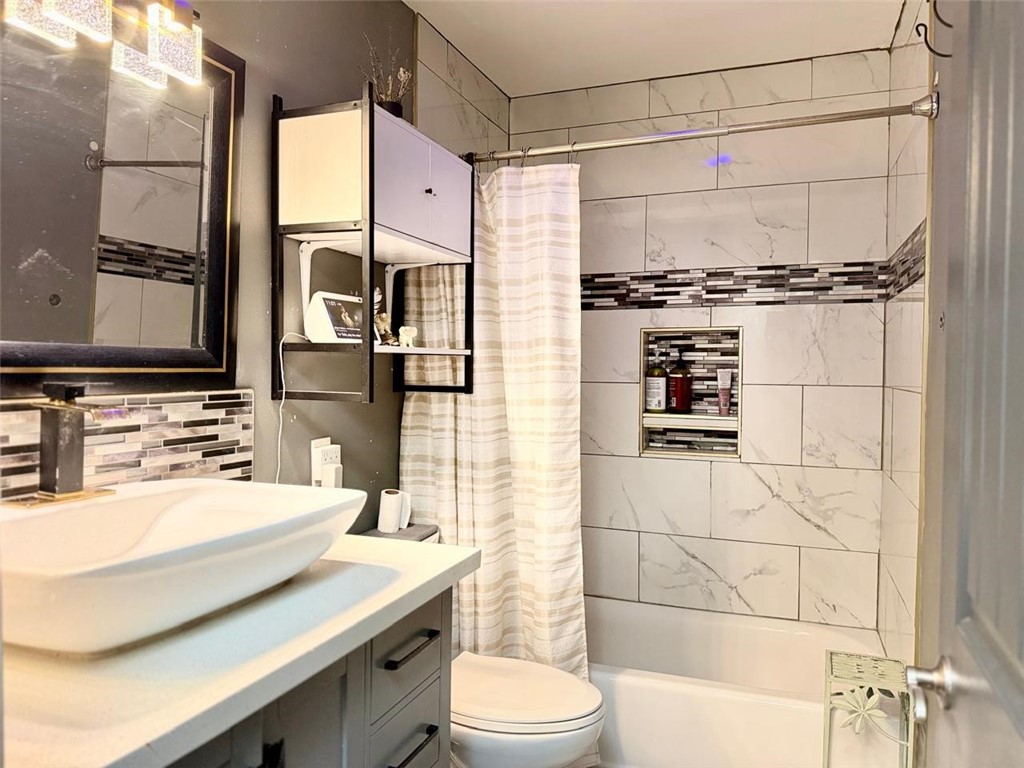
Bathroom with a white vessel sink, marble-look shower tile, mosaic accent band, and striped curtain.
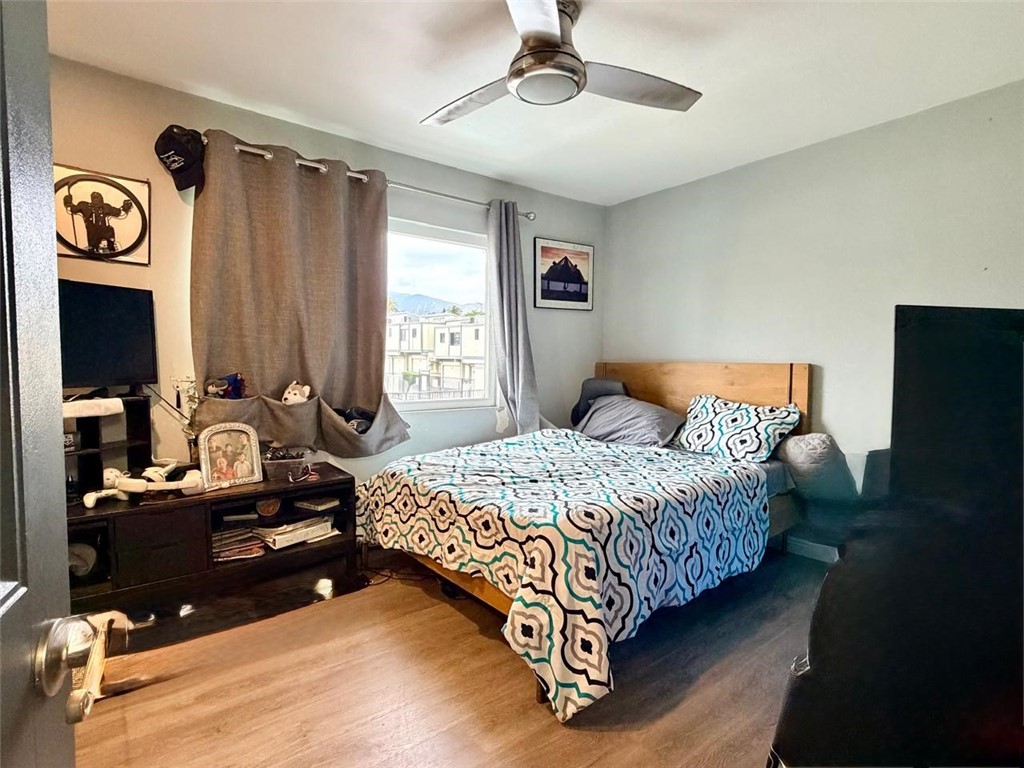
Furnished bedroom with patterned teal-and-white bedding, a wooden headboard, and a window overlooking nearby buildings.
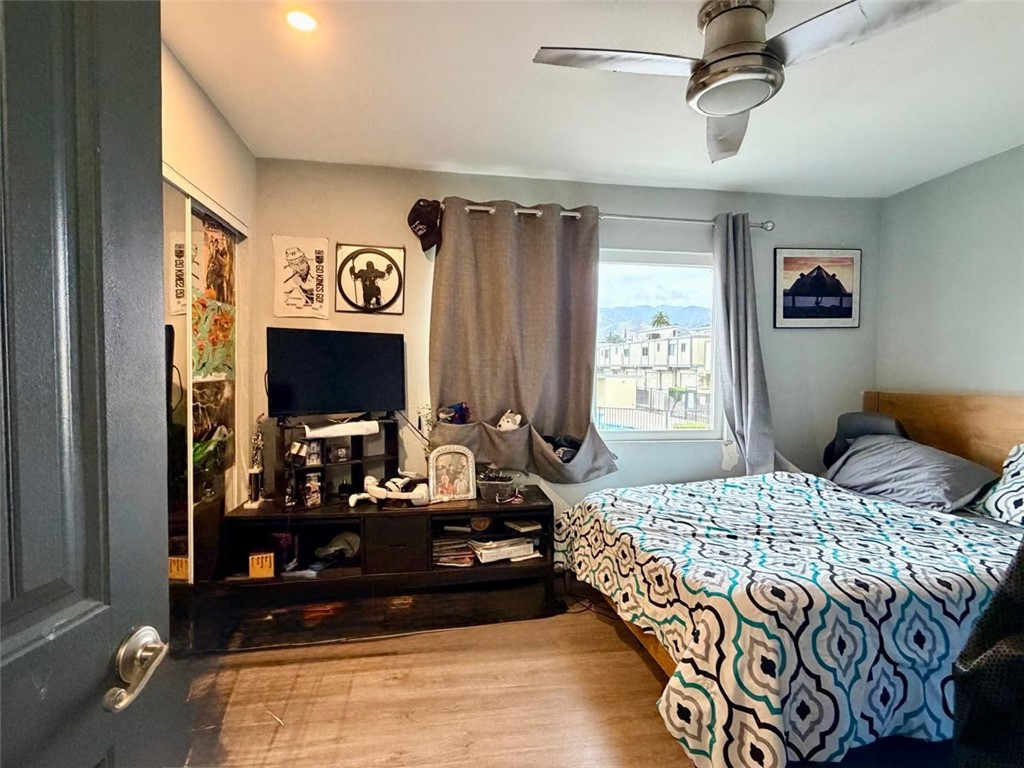
Furnished bedroom with a patterned bedspread, ceiling fan, and mountain views through the window.
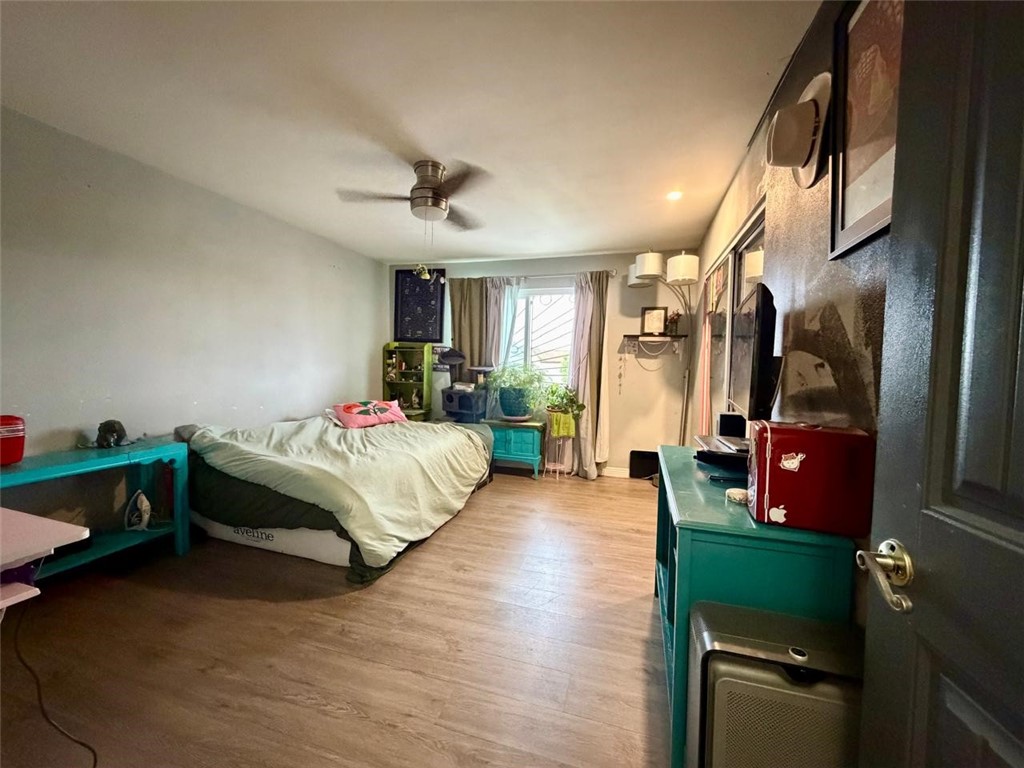
Bedroom with a low bed, ceiling fan, and turquoise furniture beside a curtained window.
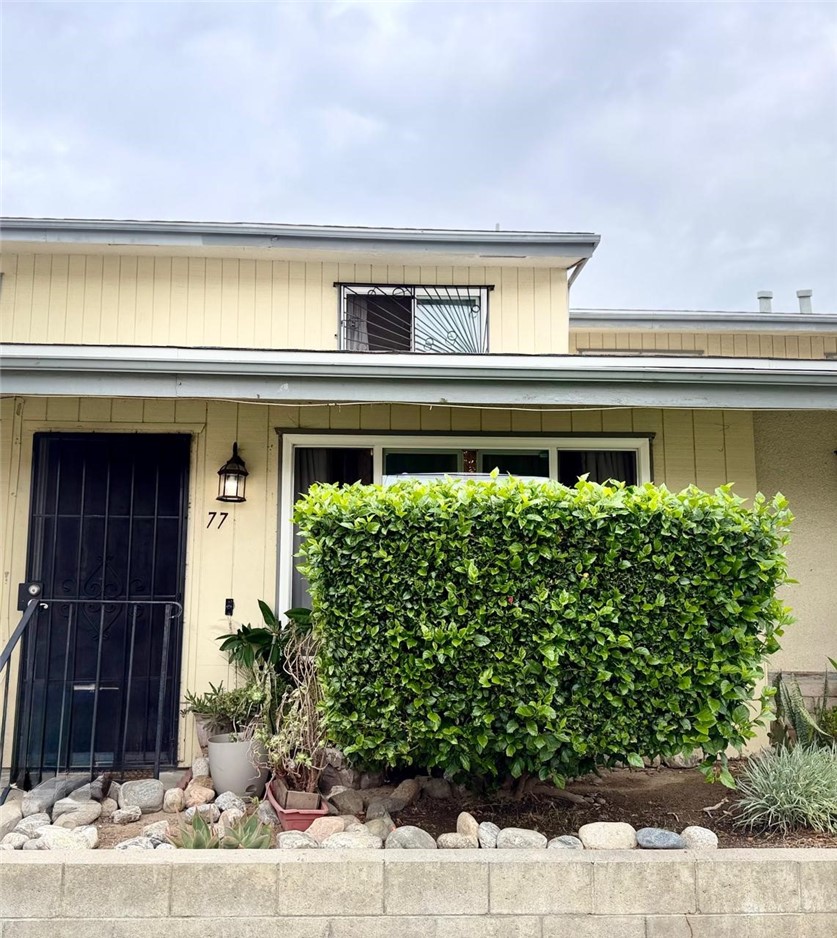
Pale yellow residence with a black security door, large trimmed hedge, and rock garden at the entrance.
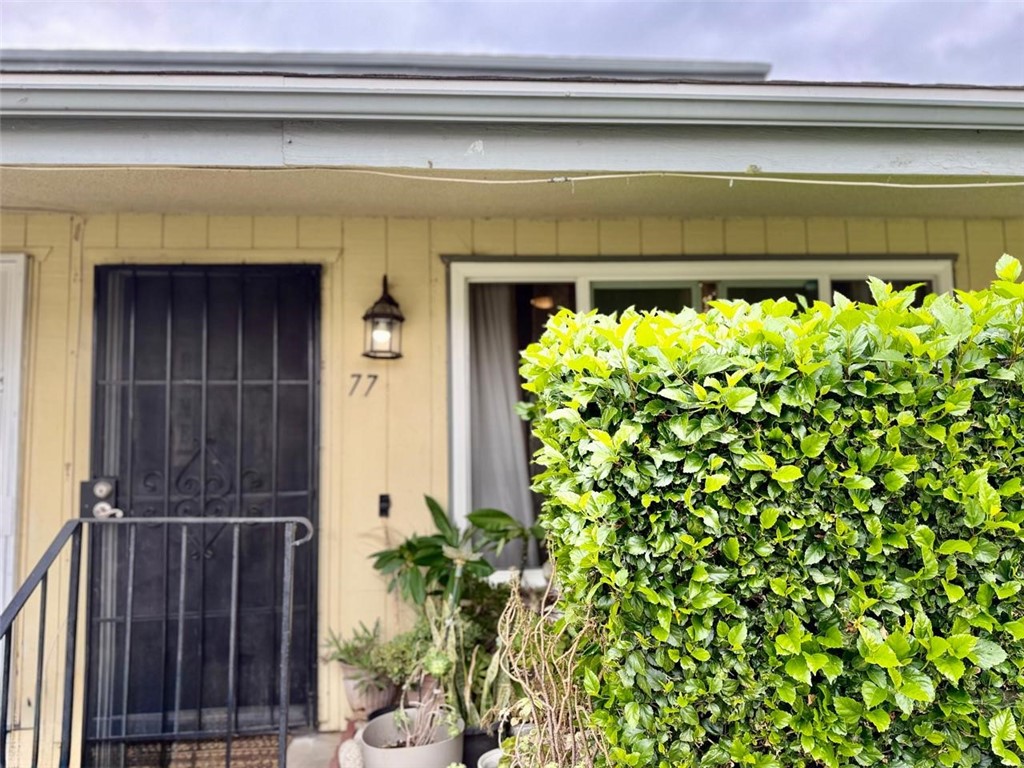
Home entrance with a black security door, porch railing, and dense hedge.
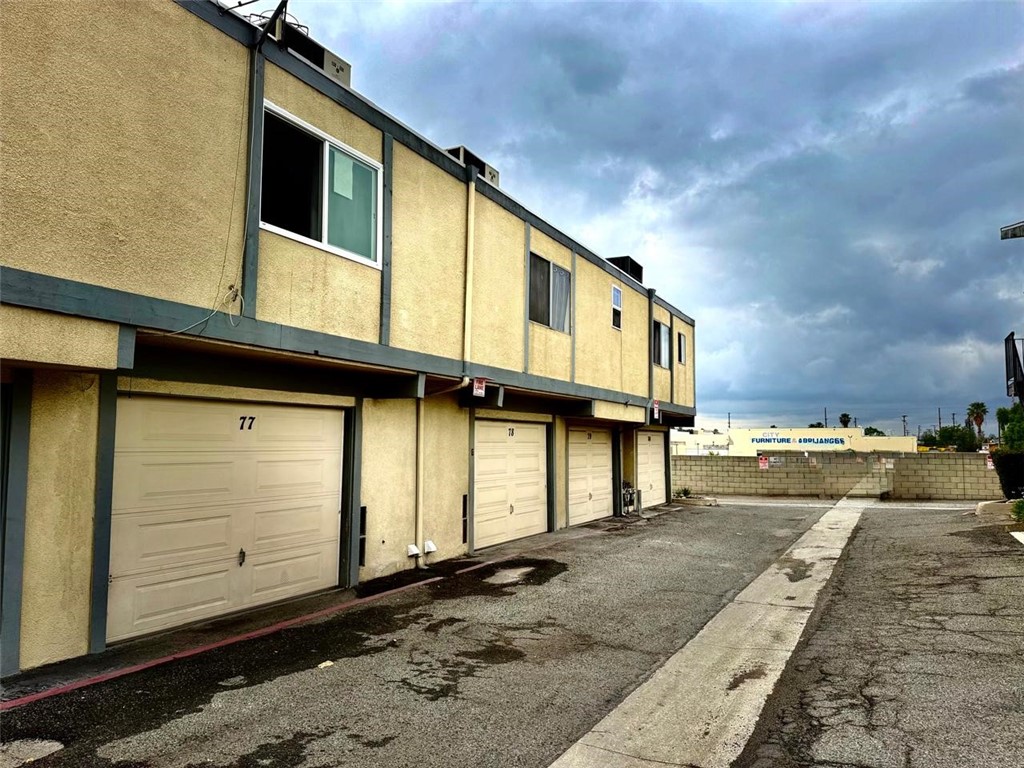
Two-story yellow stucco residential building with numbered garage doors along a paved driveway.
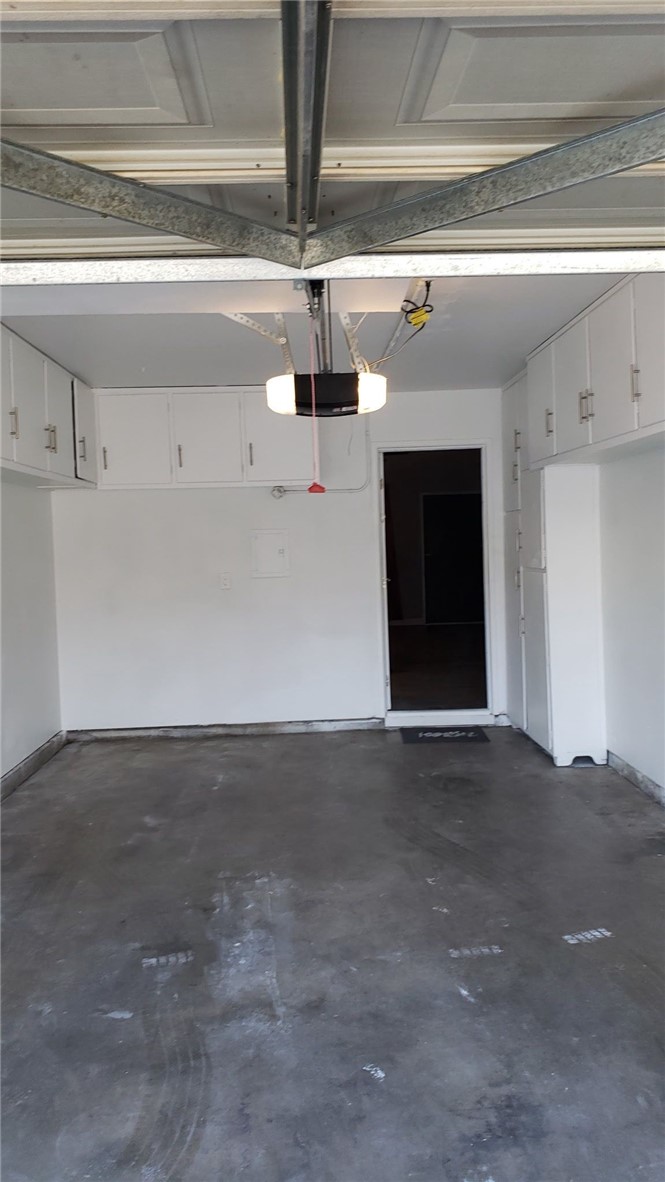
Vacant garage with concrete floor, white built-in cabinets, and an open doorway into the home.
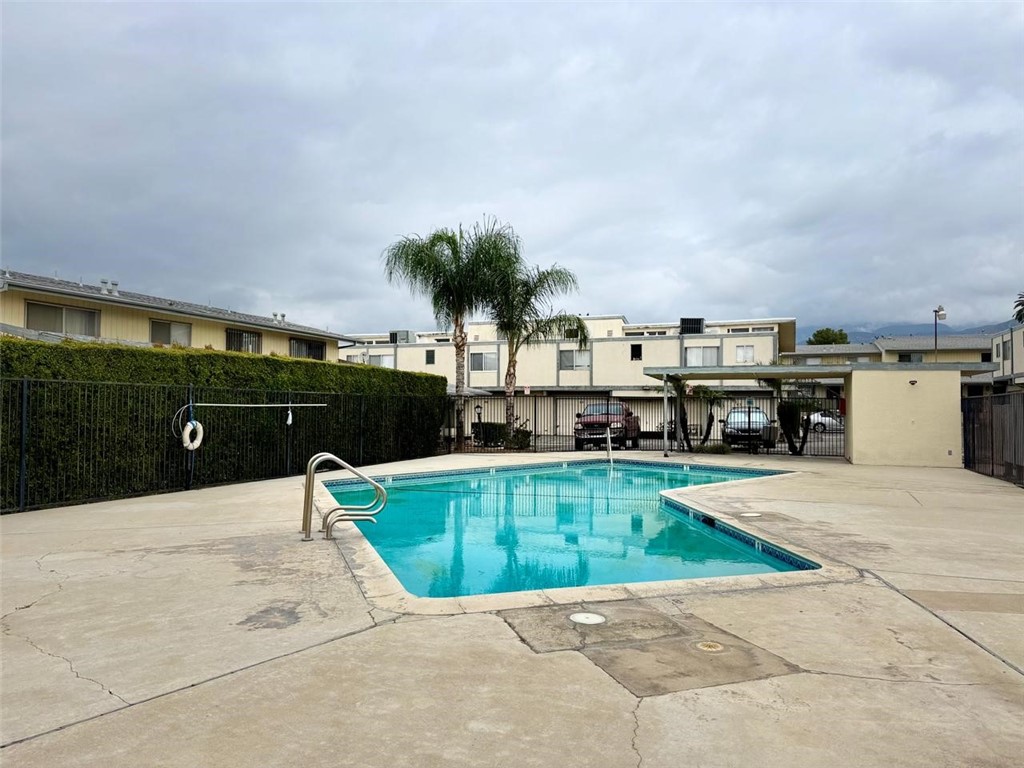
Apartment complex swimming pool with a concrete deck, metal ladder, and palm trees.
SEE ALL PHOTOS
Open-plan living room with gray seating, potted plants, and a kitchen beyond.
Kitchen with white cabinets, stainless steel range, gray tile backsplash, and red pendant lights.
Kitchen with white cabinets, stainless-steel appliances, open pantry shelves, and a large island.
Furnished living room with wood flooring, leafy plants, and a bright glass door.
Dining area with a tall wooden table, red stools, and stairs beside a dark accent wall.
Open-plan kitchen and living room with a white peninsula and sliding glass door.
Living room with brown seating, a ceiling fan, houseplants, and a barred glass door.
Open-plan living room with gray sectional, dining area, and kitchen with white cabinets.
Open-plan kitchen and dining area with red pendant lights, red chairs, and stairs beside a dark door.
Bathroom with a white vessel sink, marble-look shower tile, mosaic accent band, and striped curtain.
Furnished bedroom with patterned teal-and-white bedding, a wooden headboard, and a window overlooking nearby buildings.
Furnished bedroom with a patterned bedspread, ceiling fan, and mountain views through the window.
Bedroom with a low bed, ceiling fan, and turquoise furniture beside a curtained window.
Pale yellow residence with a black security door, large trimmed hedge, and rock garden at the entrance.
Home entrance with a black security door, porch railing, and dense hedge.
Two-story yellow stucco residential building with numbered garage doors along a paved driveway.
Vacant garage with concrete floor, white built-in cabinets, and an open doorway into the home.
Apartment complex swimming pool with a concrete deck, metal ladder, and palm trees.
Listed by Nora Fregoso Rodriguez CA DRE# 02103390 with Realty Executives All Cities 949.903.9816
Pending

2350 Osbun 77

2350 Osbun 77, San Bernardino, CA 92404

$269,000
2350 Osbun Road # 77, San Bernardino 92404. Short sale opportunity, send your best offer!

2
beds

1
bath

944 Sq.Ft. LIVING AREA

944 Sq.Ft. lot

Features & Amenities

Interior

  • total bedrooms2
  • Total bathroom1
  • full bathroom1
  • Laundry room Washer Hookup, Gas Dryer Hookup
  • Flooring Laminate, Tile
  • Fireplace None
  • APPLIANCES Gas Range
  • other interior Features Ceiling Fan(s), Separate/Formal Dining Room, Quartz Counters, All Bedrooms Up

Area & Lot

  • Status Pending
  • Living Area944 Sq.Ft.
  • Lot Area944 Sq.Ft.
  • MLS® IDOC26071185
  • TypeCondo
  • YEAR BUILT1972
  • View DescriptionMountain(s)
  • School DistrictSan Bernardino City Unified

Exterior

  • STORIES2
  • Garage Space1.0
  • water SourcePublic
  • utilitiesElectricity Connected, Natural Gas Connected, Sewer Connected, Water Connected
  • PoolPrivate, Association
  • lot features0-1 Unit/Acre
  • parkingDoor-Single, Garage
  • HEAT TYPECentral
  • AIR CONDITIONINGCentral Air
  • sewerPublic Sewer
  • HOA AmenitiesPool, Trash, Water

Financial

  • Sales Price$269,000
  • HOA $250/mo
Kitchen with white cabinets, stainless steel range, gray tile backsplash, and red pendant lights.

Schedule a Showing

We would love to show you our beautiful property. Please select your preferred date and time below. An agent will be in touch shortly to confirm your appointment.

Schedule a Showing

We would love to show you our beautiful property. Please select your preferred date and time below. An agent will be in touch shortly to confirm your appointment.
Thank you for your interest in 2350 Osbun 77, San Bernardino, CA 92404. We are reviewing your request and will be in touch shortly!

Mortgage Calculator

Estimate your monthly mortgage payment, including the principal and interest, property taxes, and HOA. Adjust the values to generate a more accurate rate.
All estimates are provided for informational purposes only. Actual amounts may vary.
$0,000 Your Payment 20 15 65
$0,000 Your Payment

Work With Us

We believe the role of a real estate agent is to guide and support, never to push or rush the process. We listen for as long as it takes to understand a client’s goals and objectives.

Follow Us on Instagram