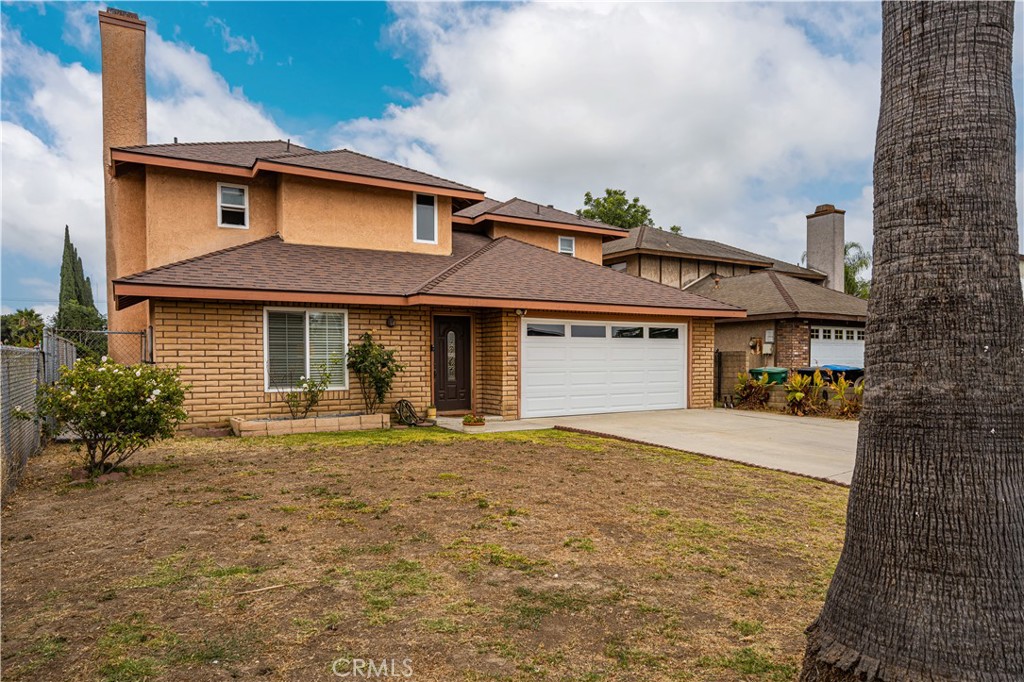
Two-story brick-and-stucco house with a wide driveway and a large palm tree in the foreground.
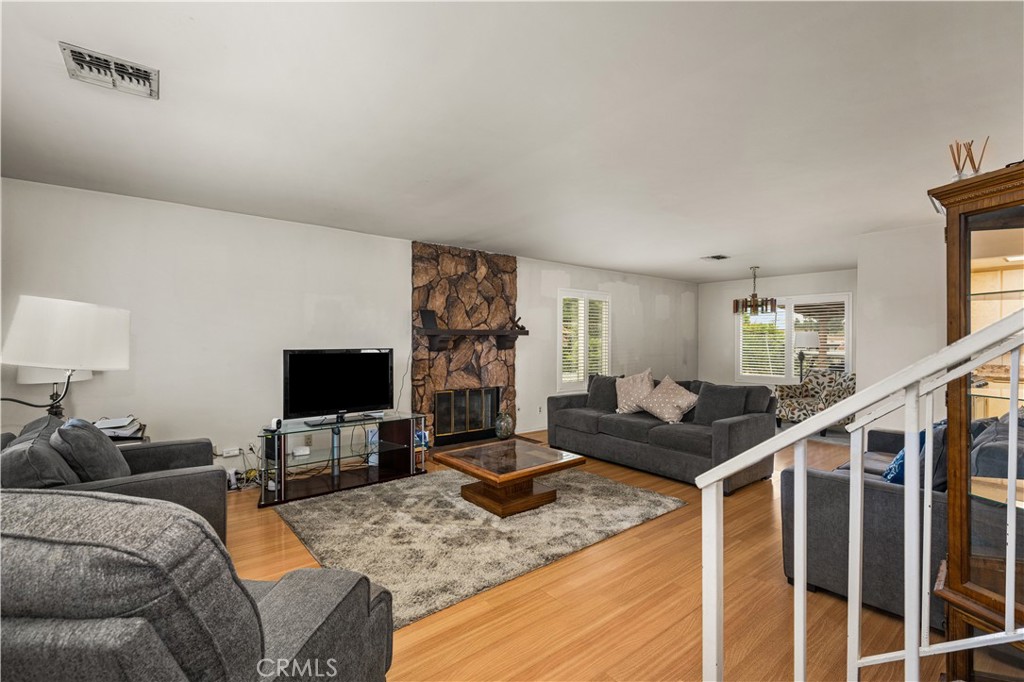
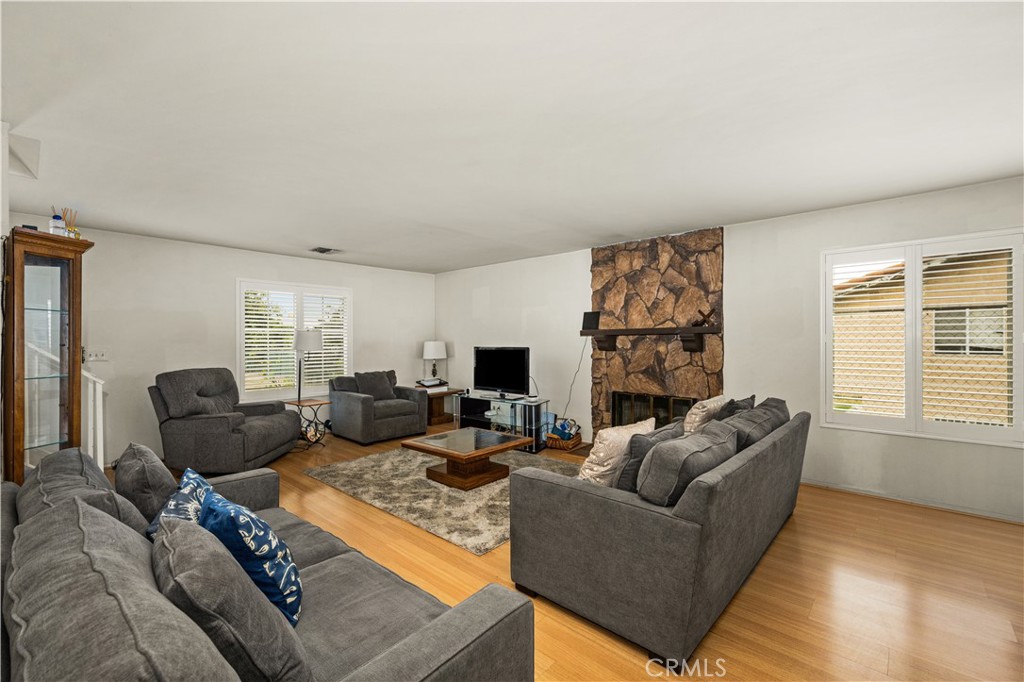
Living room with a stone fireplace, gray sofas, and hardwood floors.
Living room with shuttered windows, hardwood floors, and a patterned armchair.
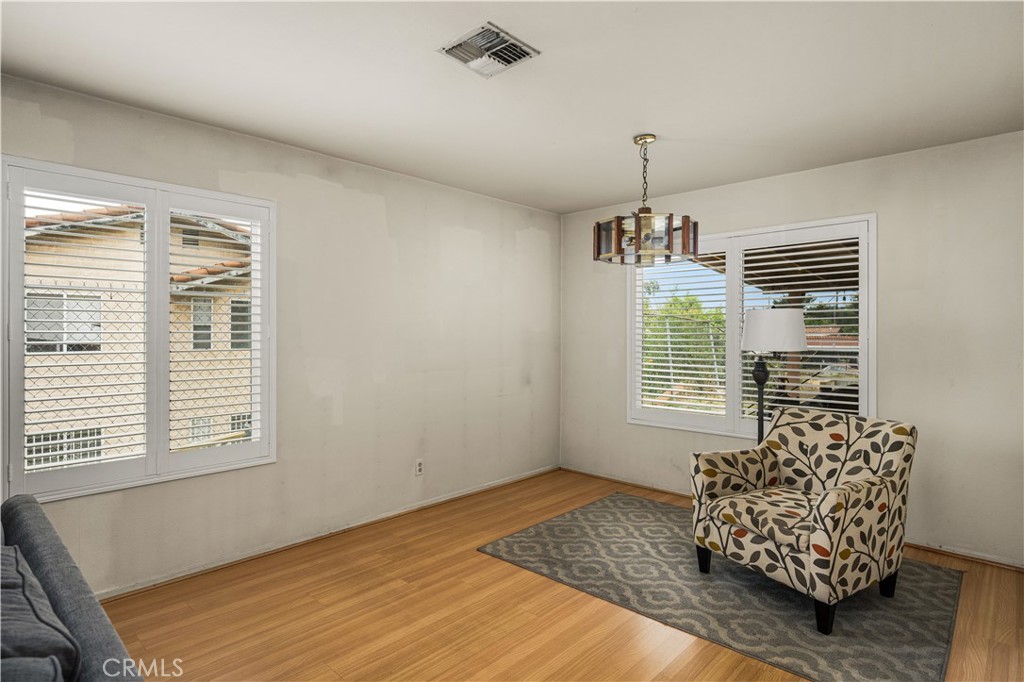
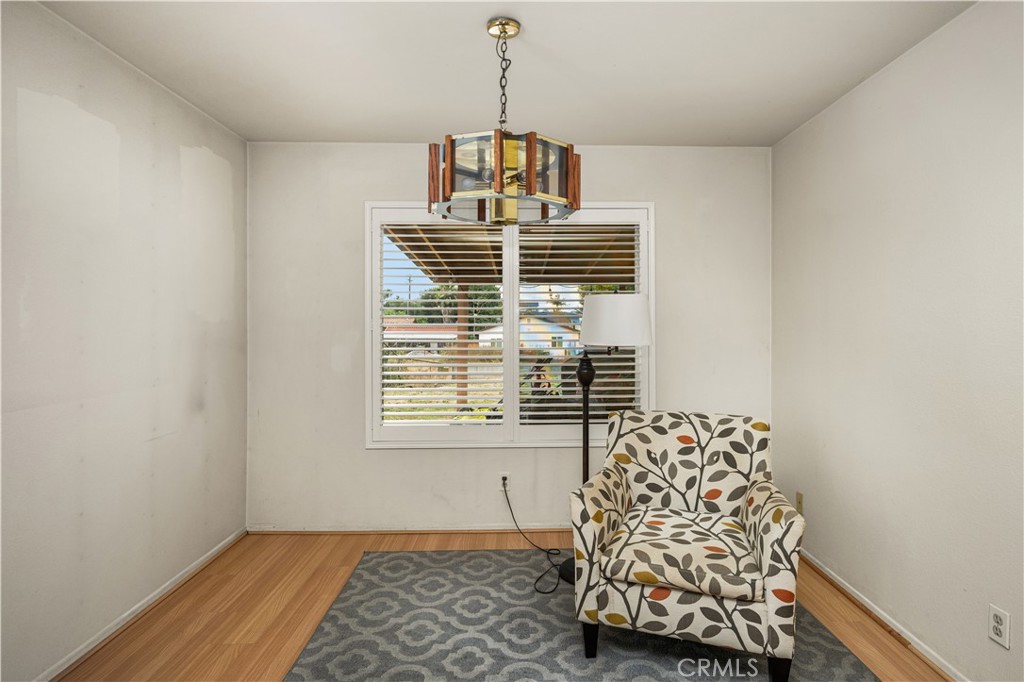
Small sitting room with a patterned armchair, gray rug, and shuttered window.
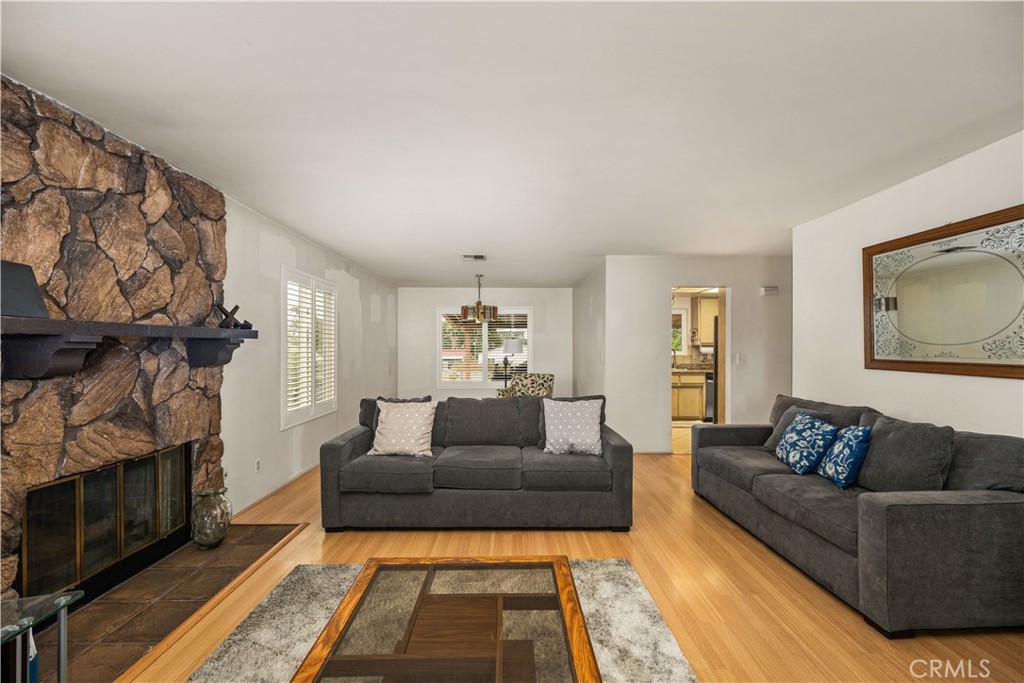
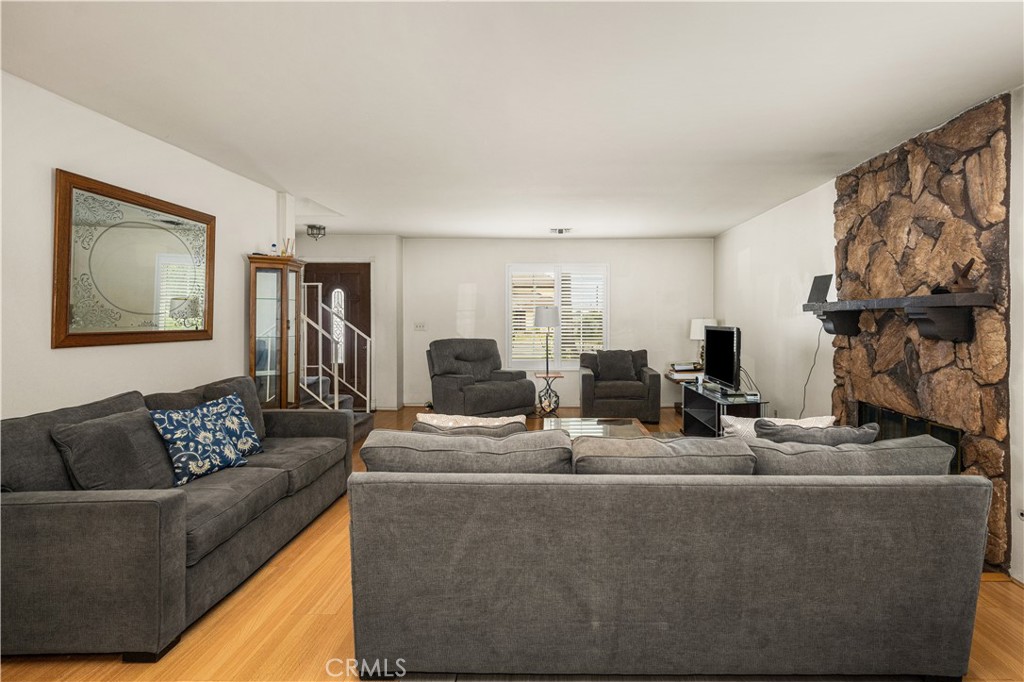
Living room with gray sofas, hardwood floors, and a floor-to-ceiling stone fireplace.
Living room with gray seating, hardwood floors, and a stone fireplace.
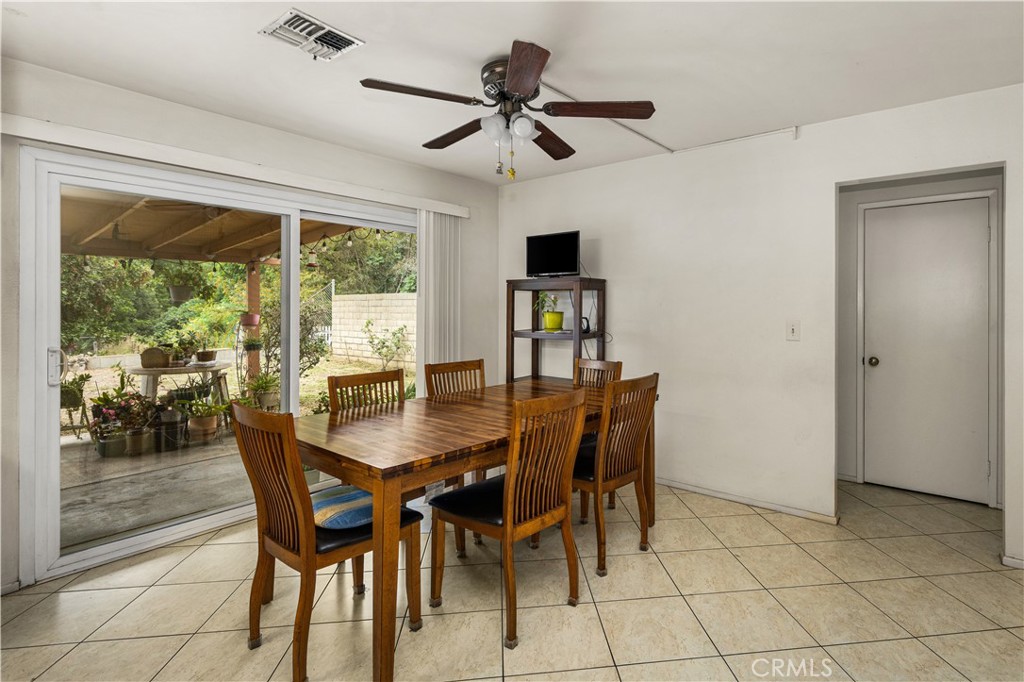
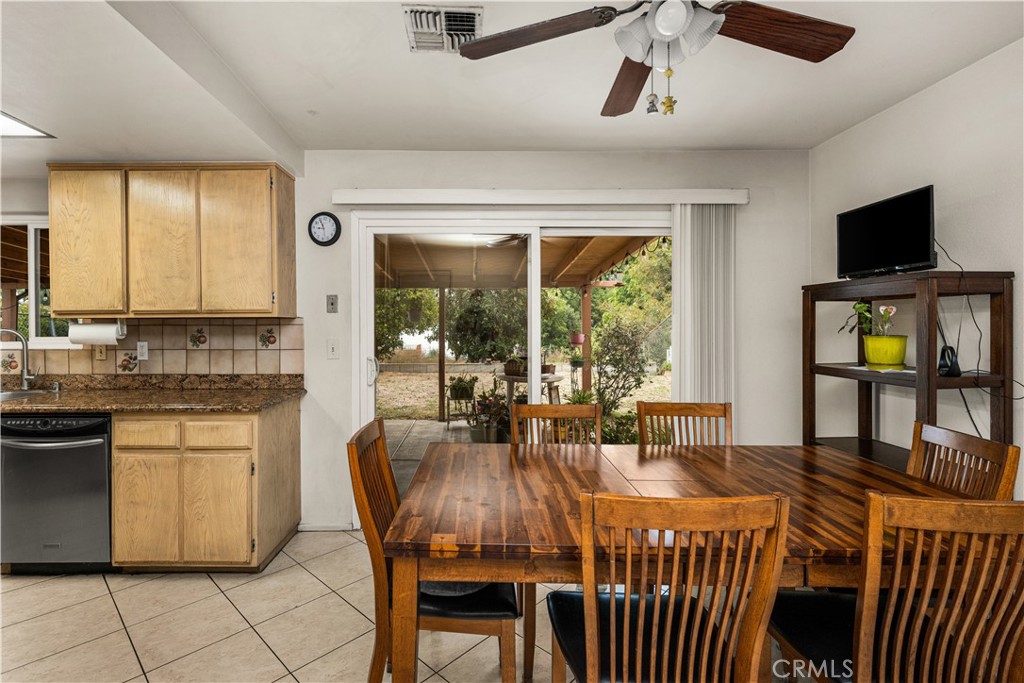
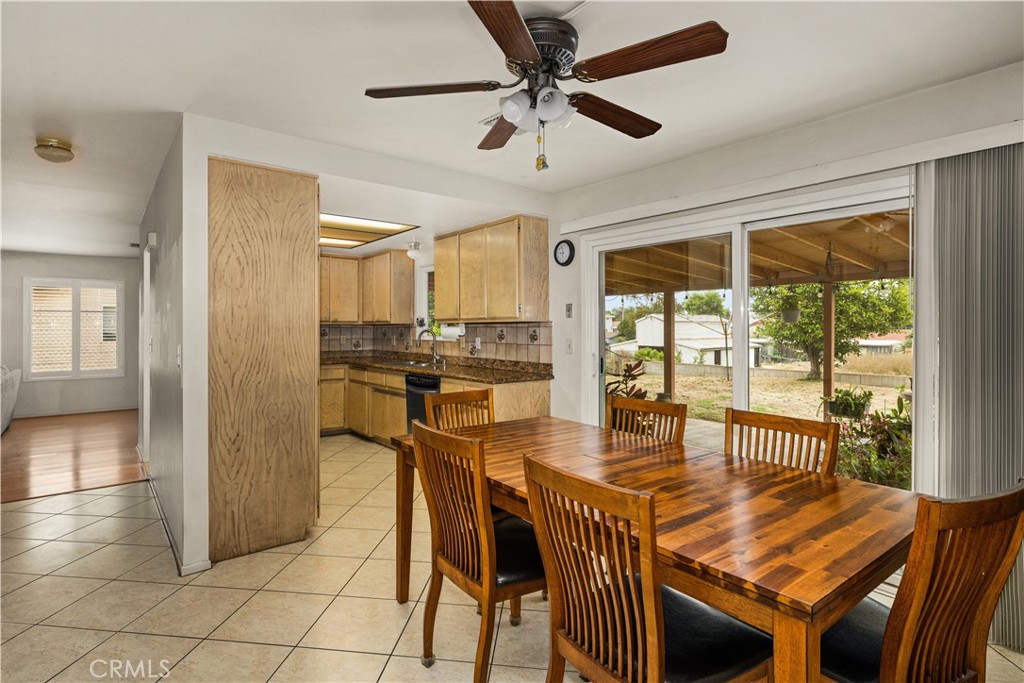
Dining room with a wooden table and chairs beside sliding glass doors to a covered patio.
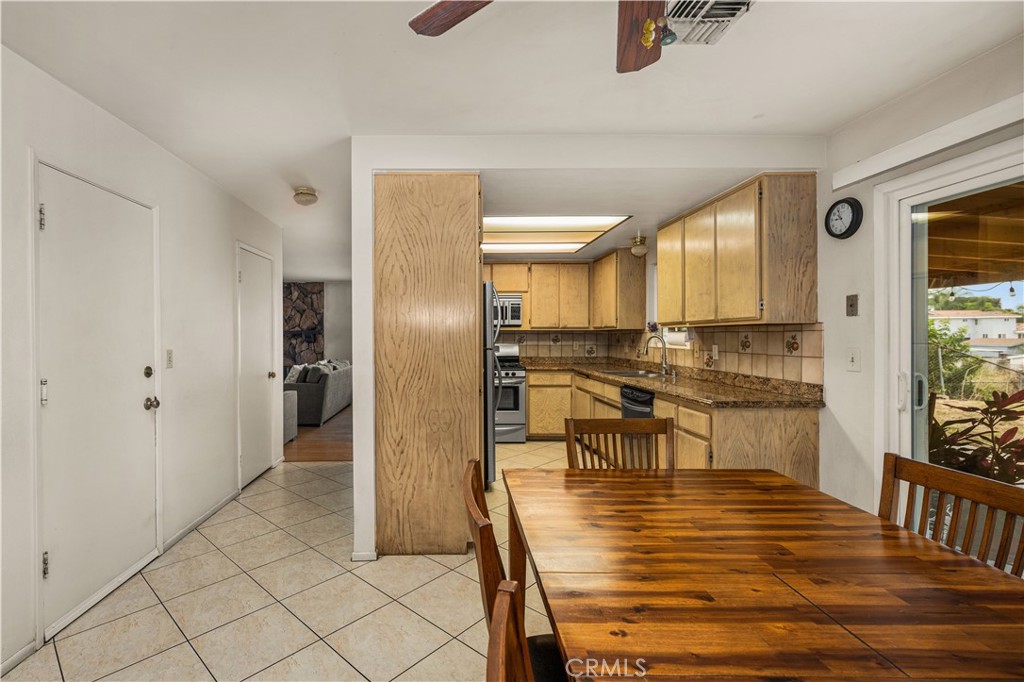
Kitchen and dining area with wood cabinetry, a large table, and sliding doors to the patio.
Kitchen and dining area with a wood dining table beside sliding glass doors to the backyard.
Kitchen and dining area with wood cabinets, a large dining table, and sliding glass doors.
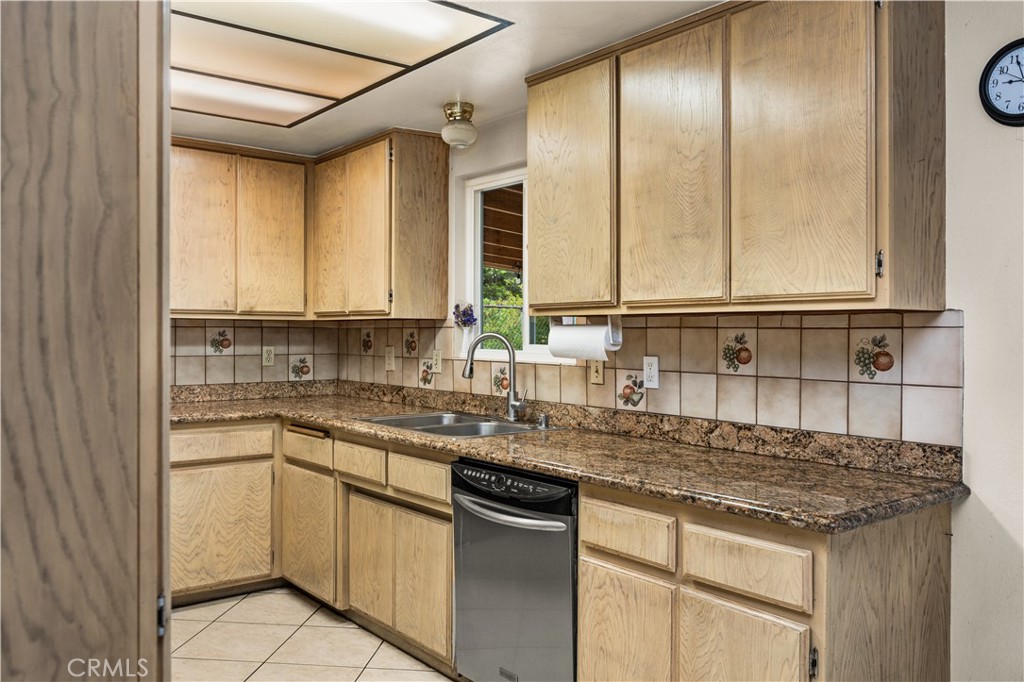
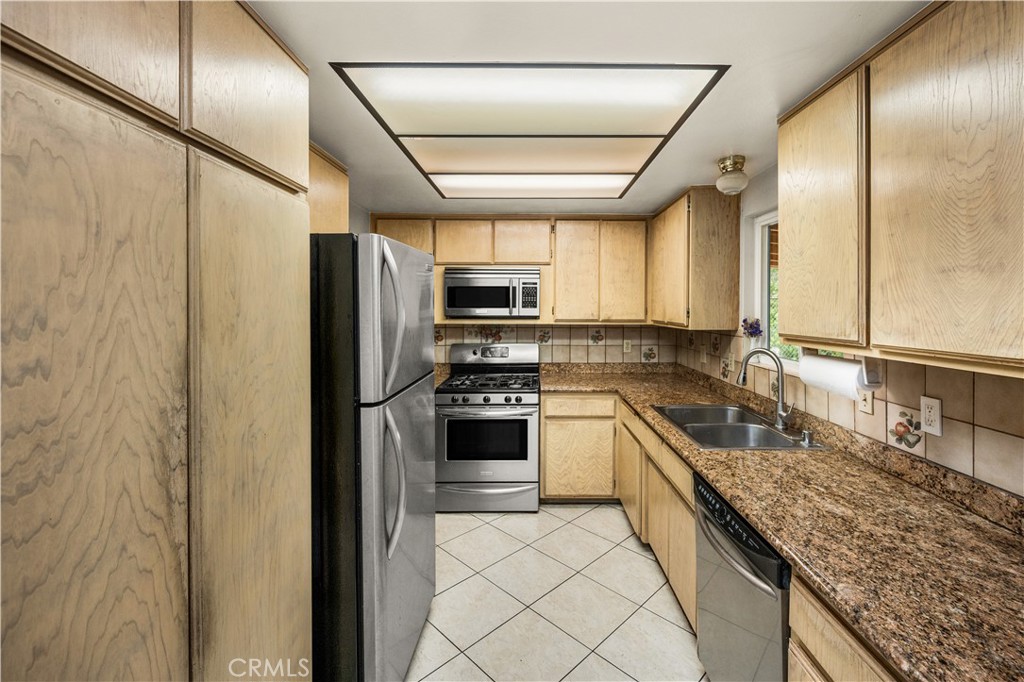
Kitchen with light wood cabinets, granite counters, a double-basin sink, and stainless steel dishwasher.
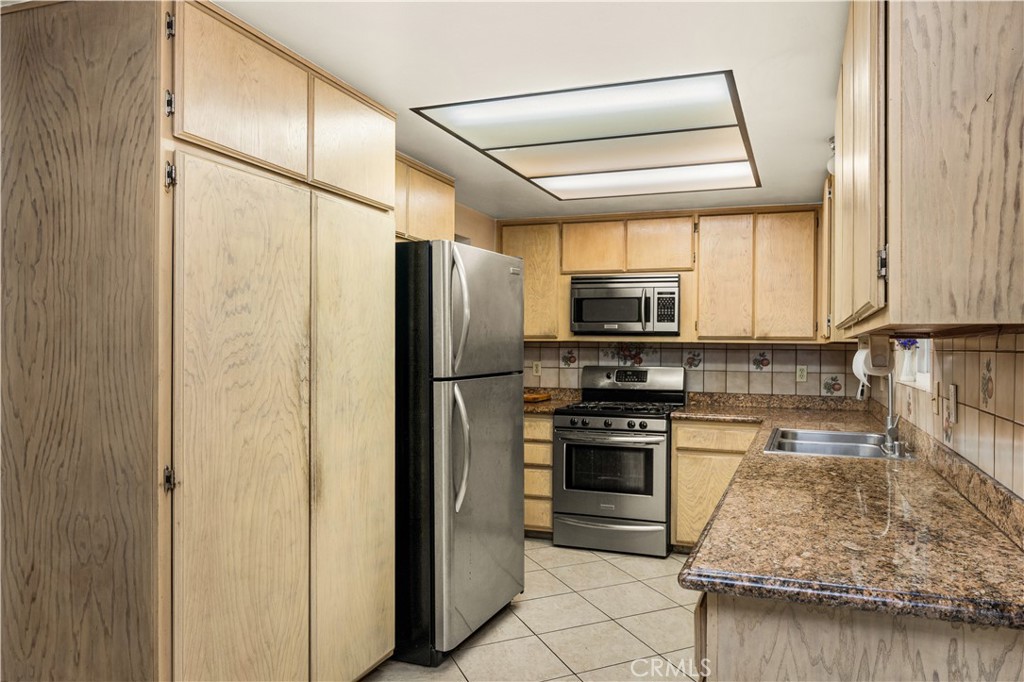
Kitchen with light wood cabinets, granite counters, and stainless-steel appliances.
Kitchen with light wood cabinets, granite counters, stainless steel appliances, and a tiled floor.
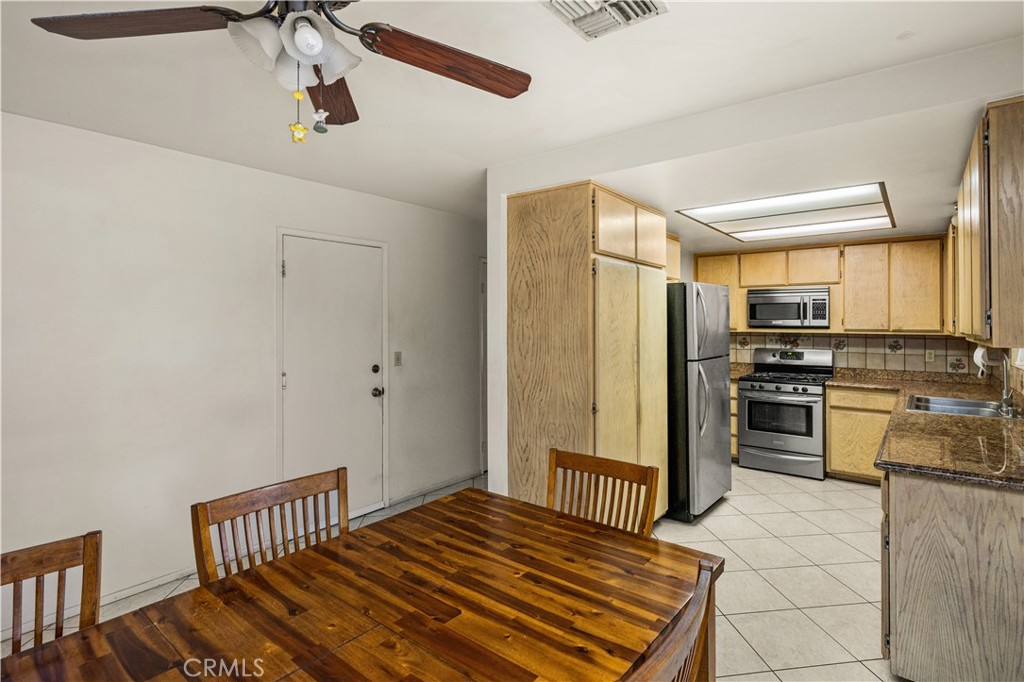
Kitchen and dining area with oak cabinets, stainless appliances, and a dark wood dining table.
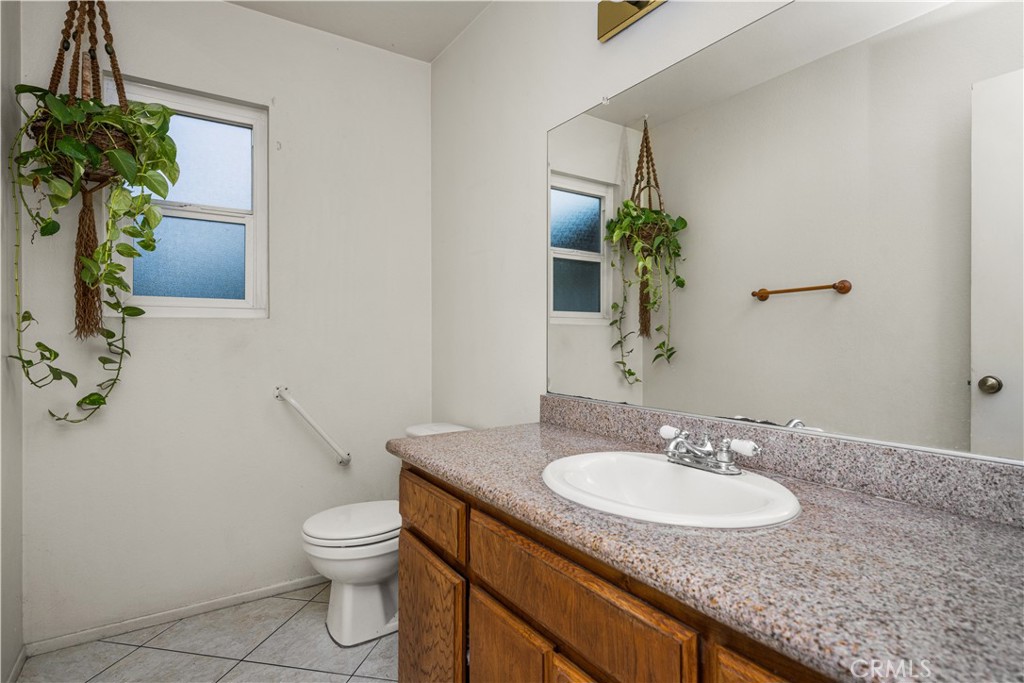
Bathroom with a wood vanity, granite countertop, large mirror, and hanging plant.
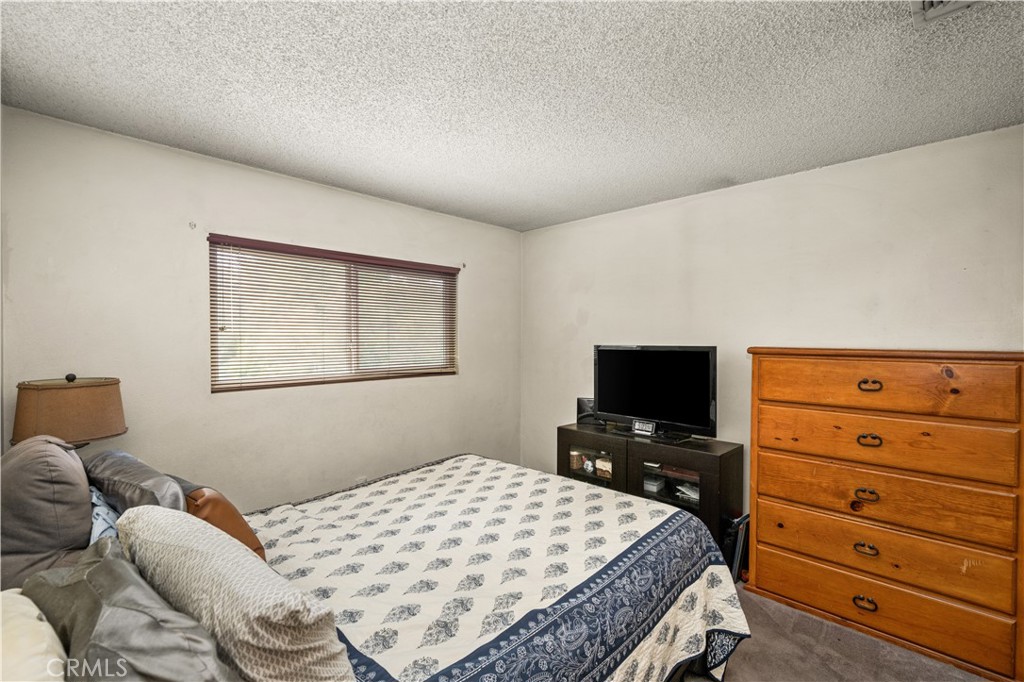
Bedroom with a patterned bedspread, window blinds, television, and wooden dresser.
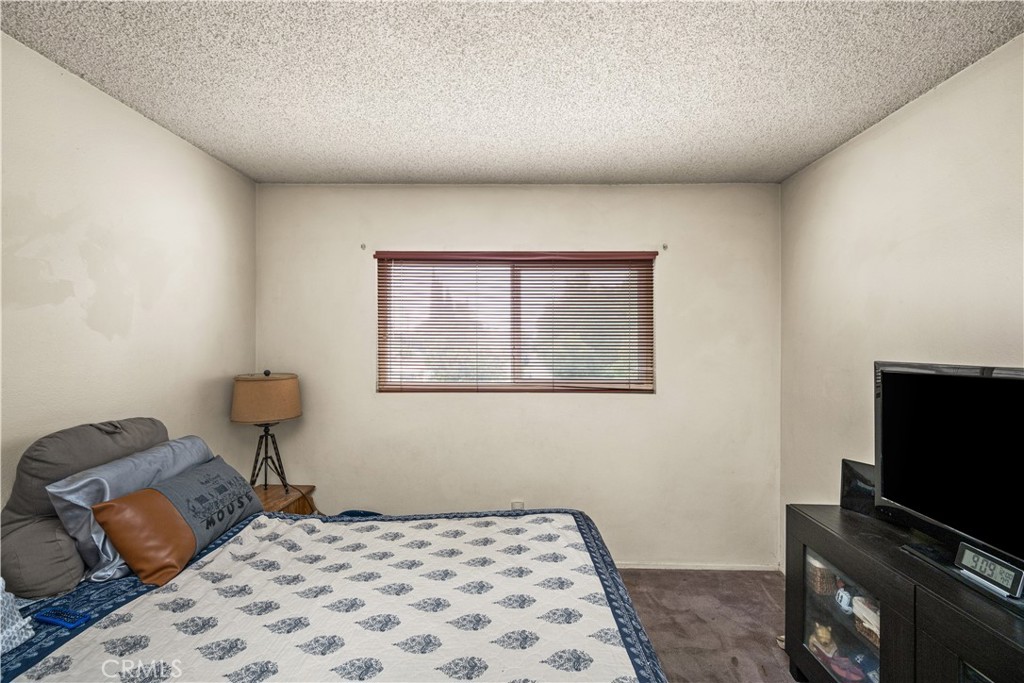
Bedroom with a patterned bedspread, window blinds, and a television on a dark dresser.
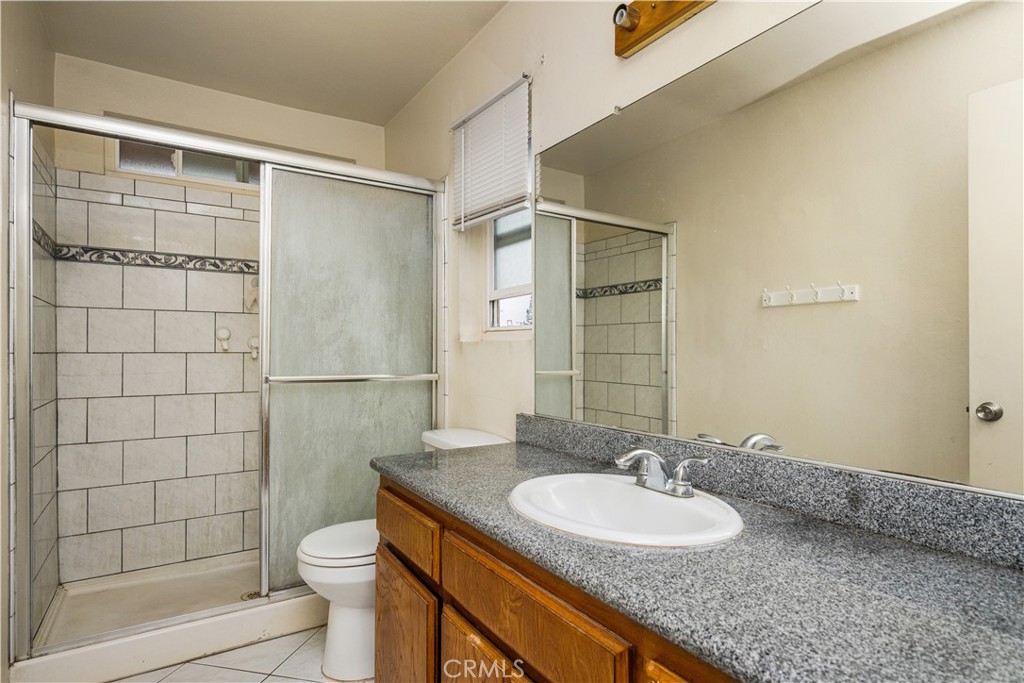
Bathroom with a tiled shower, granite vanity countertop, and large mirror.
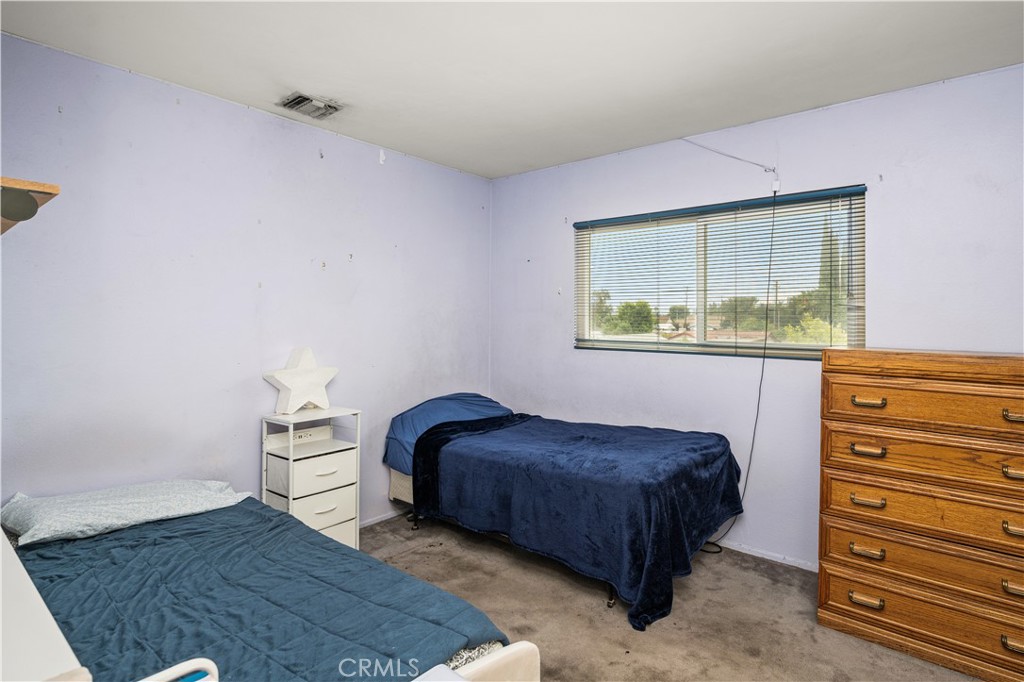
Bedroom with two beds, a wooden dresser, and a window with blinds.
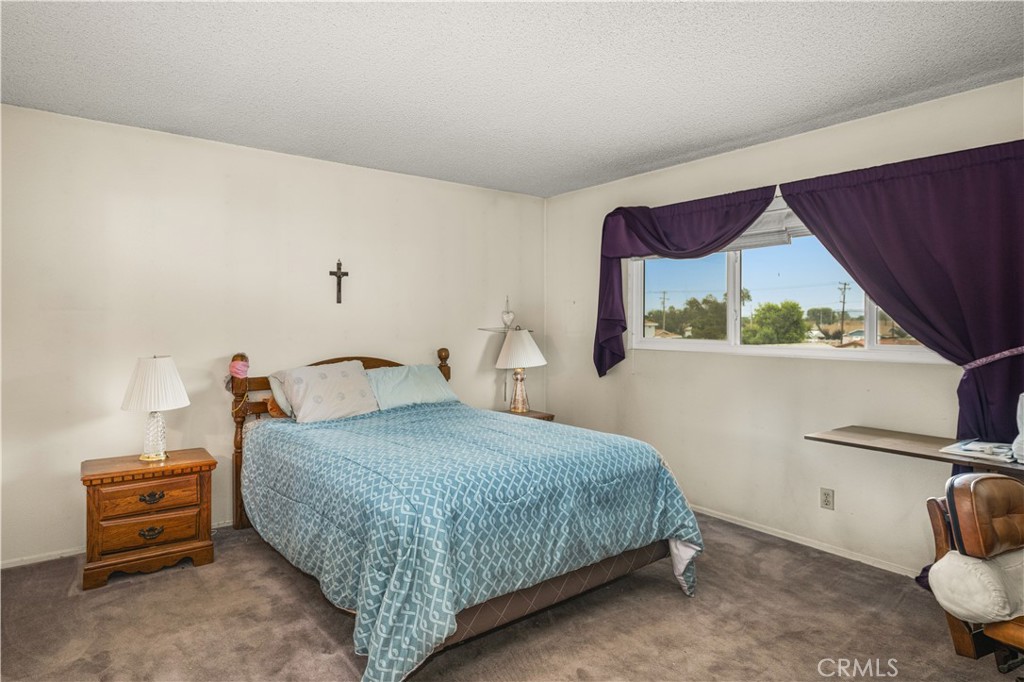
Bedroom with a blue patterned bedspread, wooden nightstand, and purple curtains.
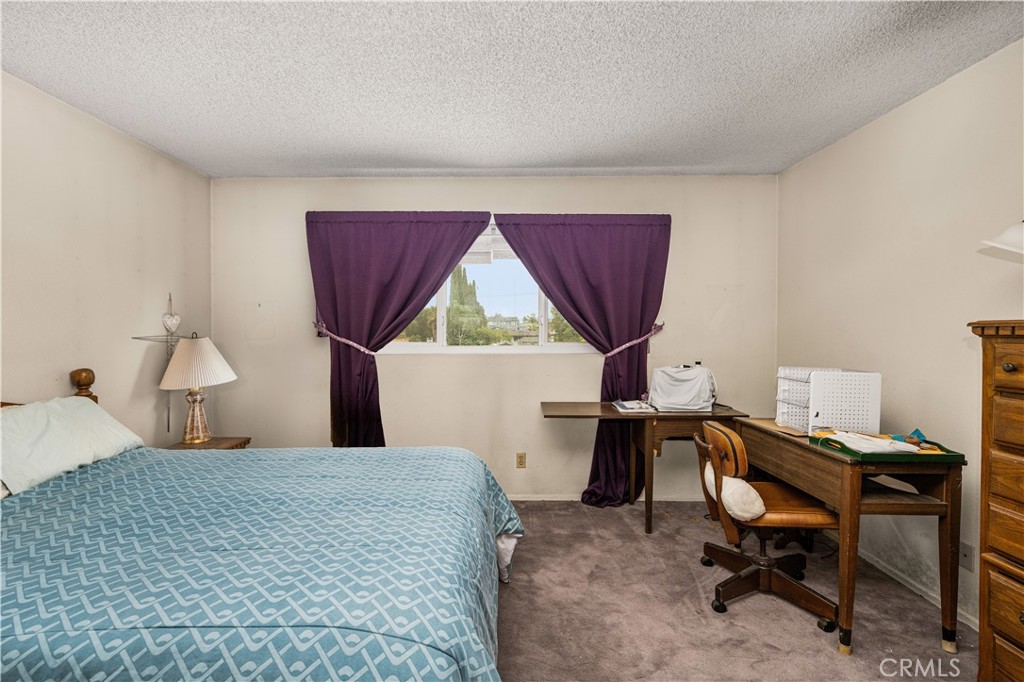
Bedroom with a blue-covered bed, purple curtains, and a wooden desk.
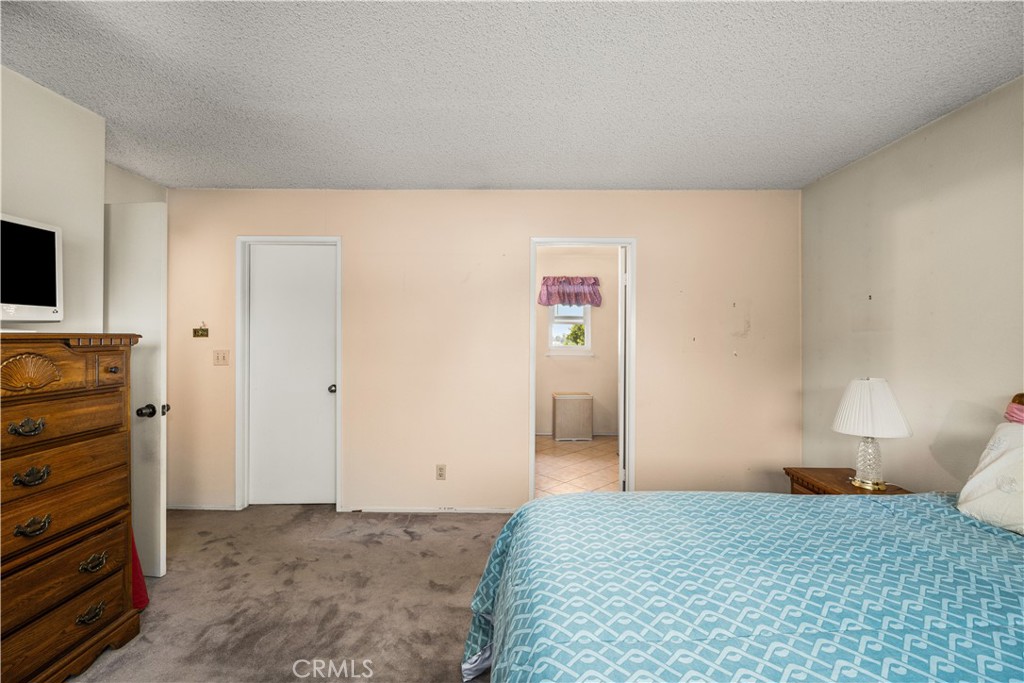
Bedroom with a blue patterned bedspread, carpeted floor, and wooden dresser.
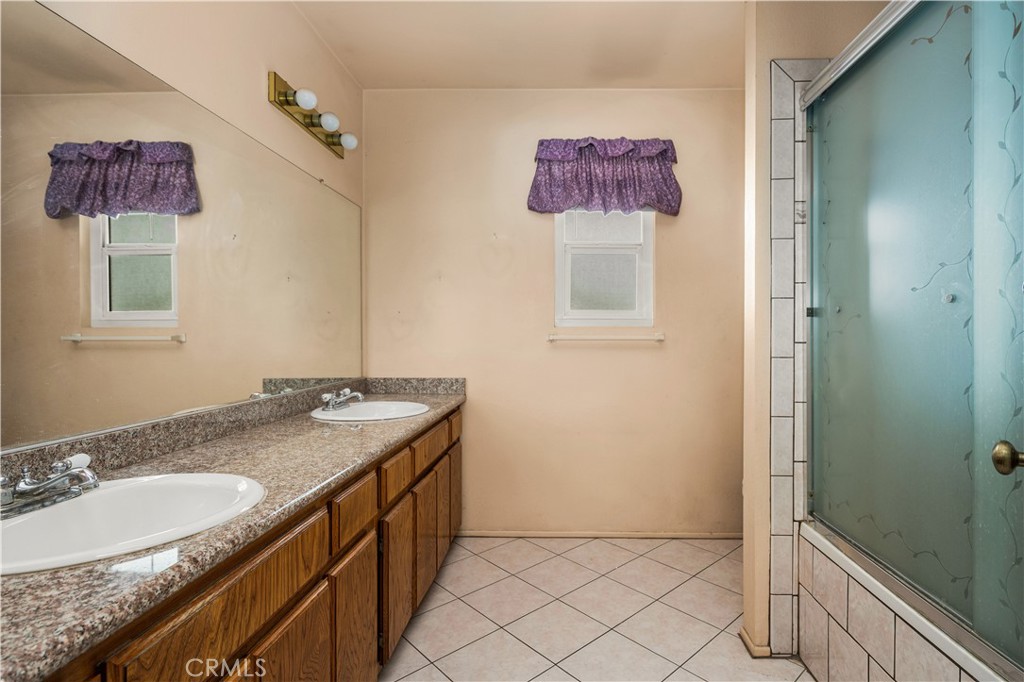
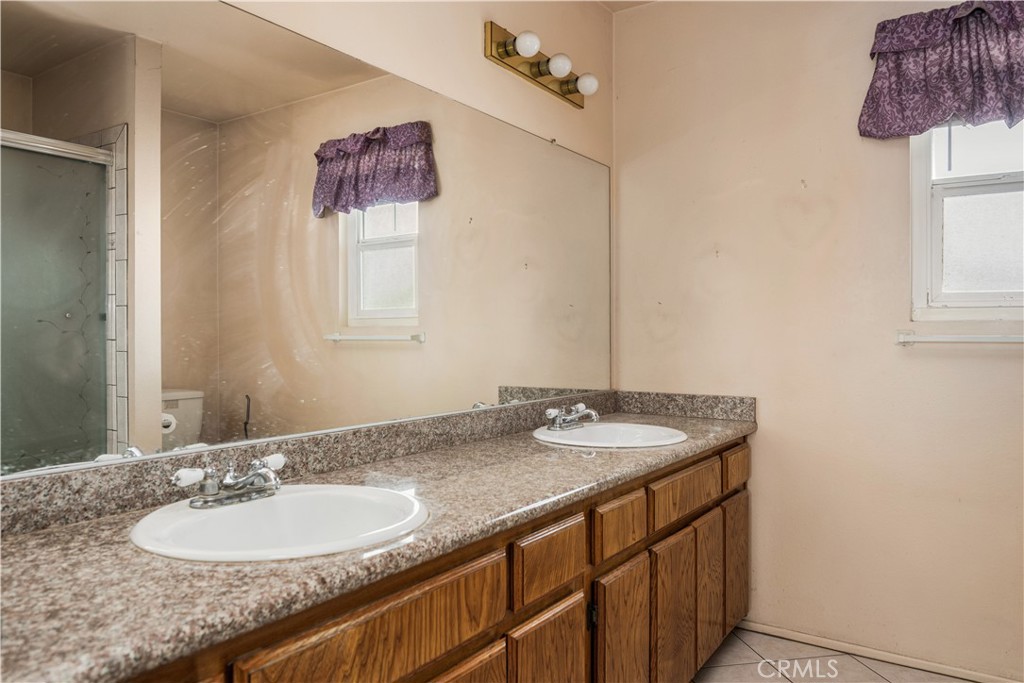
Bathroom with dual-sink vanity, mirrored wall, and frosted-glass shower enclosure.
Bathroom with a double-sink vanity, granite countertop, and large wall mirror.
Backyard with a covered wooden patio, concrete slab, and dry lawn.
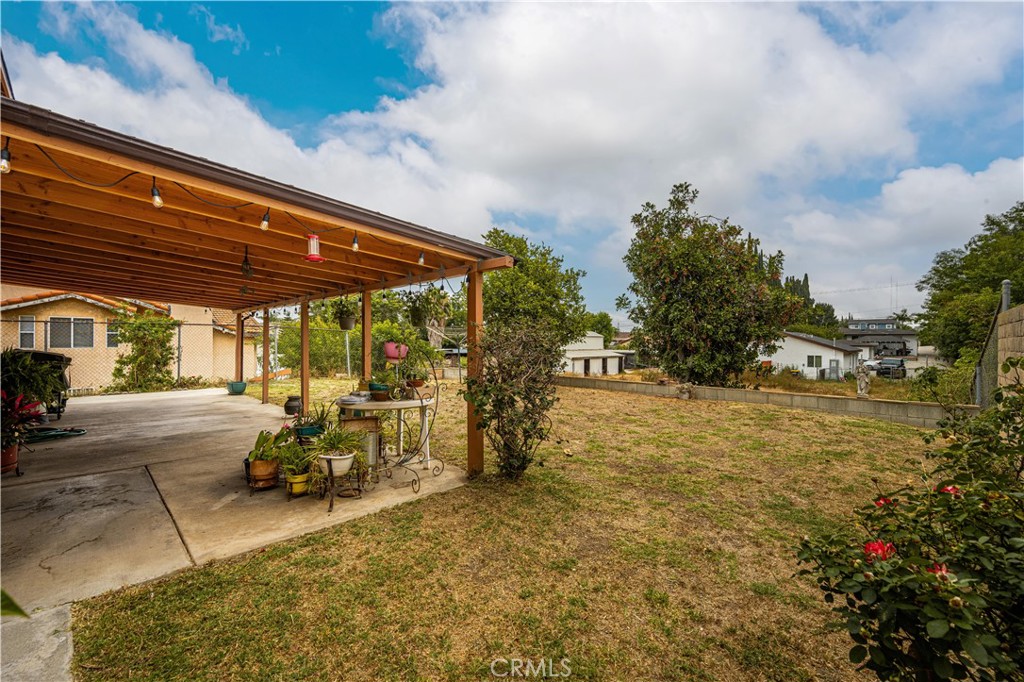
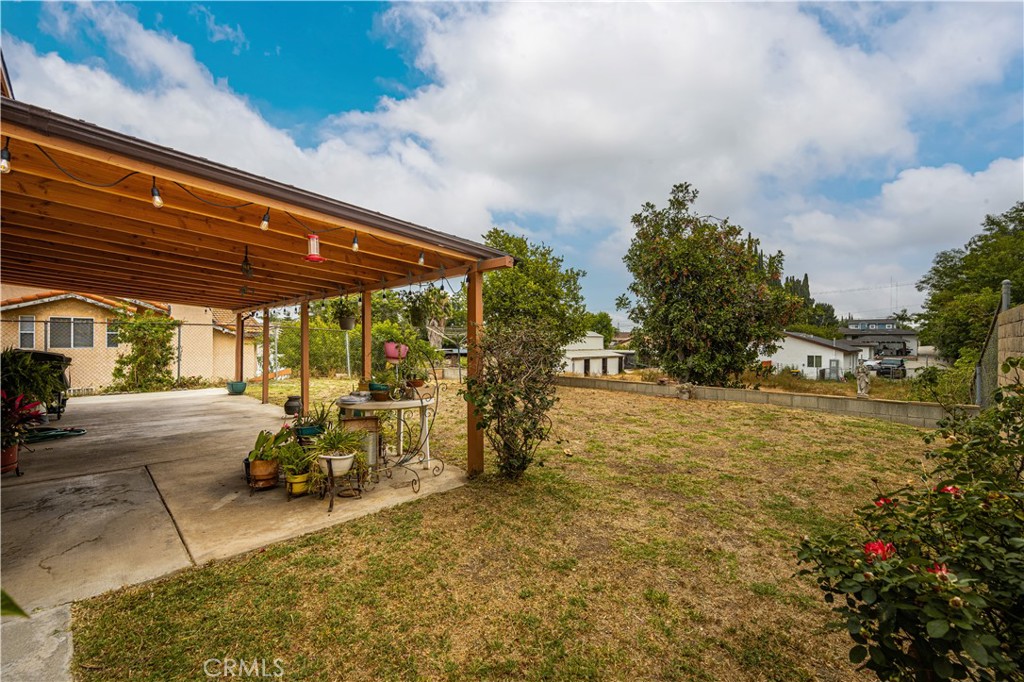
Backyard with a covered patio, concrete seating area, and mature trees.
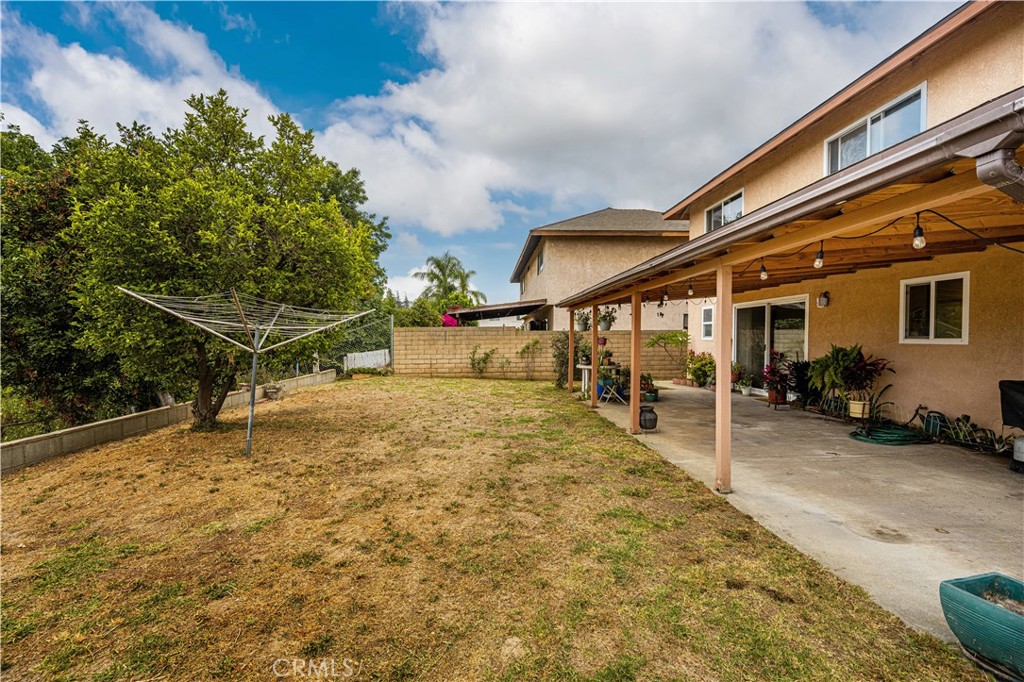
Backyard with a covered patio, dry lawn, mature tree, and fenced perimeter.
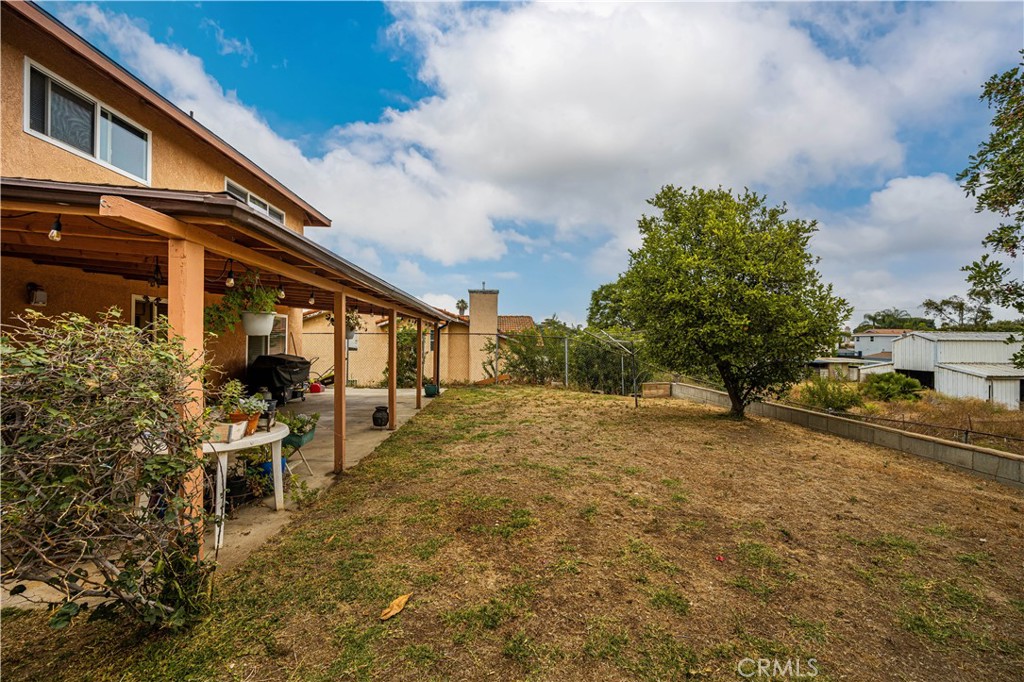
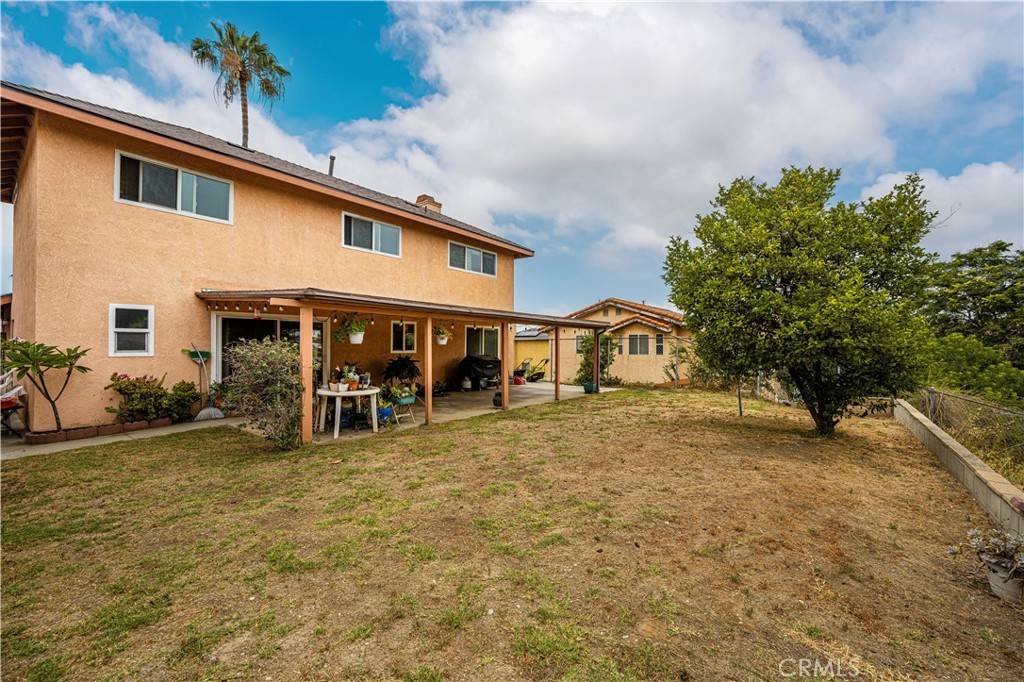
Rear of a two-story stucco home with a covered patio and dry backyard.
Backyard with a covered patio, dry lawn, and mature trees.
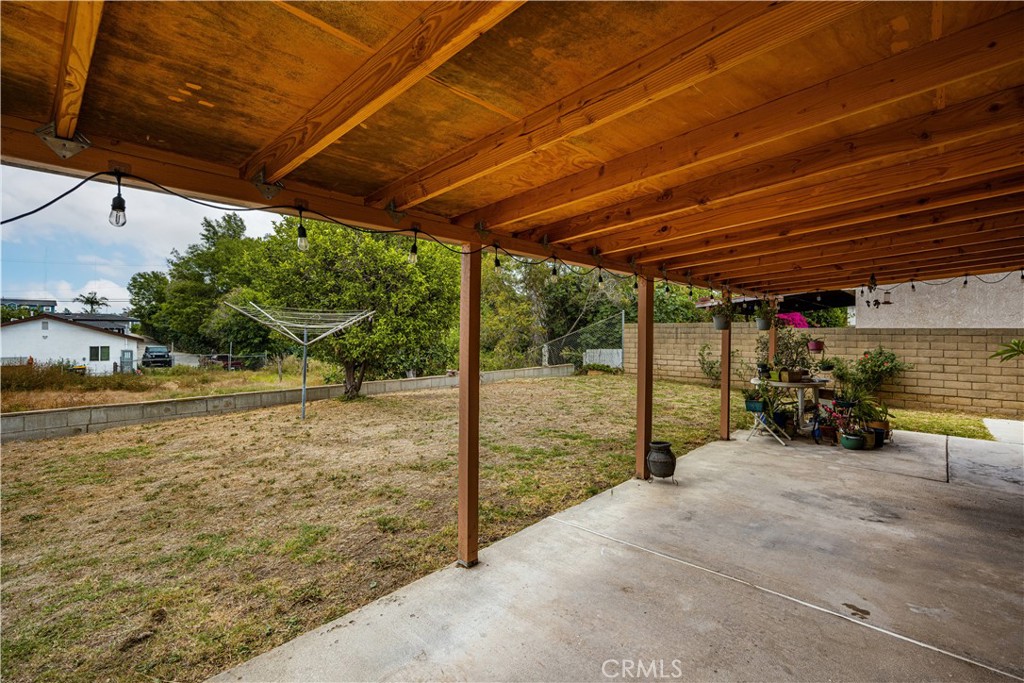
Covered wooden patio overlooking a dry backyard with a clothesline and garden pots.
SEE ALL PHOTOS
Two-story brick-and-stucco house with a wide driveway and a large palm tree in the foreground.
Living room with a stone fireplace, gray sofas, and hardwood floors.
Living room with shuttered windows, hardwood floors, and a patterned armchair.
Small sitting room with a patterned armchair, gray rug, and shuttered window.
Living room with gray sofas, hardwood floors, and a floor-to-ceiling stone fireplace.
Living room with gray seating, hardwood floors, and a stone fireplace.
Dining room with a wooden table and chairs beside sliding glass doors to a covered patio.
Kitchen and dining area with wood cabinetry, a large table, and sliding doors to the patio.
Kitchen and dining area with a wood dining table beside sliding glass doors to the backyard.
Kitchen and dining area with wood cabinets, a large dining table, and sliding glass doors.
Kitchen with light wood cabinets, granite counters, a double-basin sink, and stainless steel dishwasher.
Kitchen with light wood cabinets, granite counters, and stainless-steel appliances.
Kitchen with light wood cabinets, granite counters, stainless steel appliances, and a tiled floor.
Kitchen and dining area with oak cabinets, stainless appliances, and a dark wood dining table.
Bathroom with a wood vanity, granite countertop, large mirror, and hanging plant.
Bedroom with a patterned bedspread, window blinds, television, and wooden dresser.
Bedroom with a patterned bedspread, window blinds, and a television on a dark dresser.
Bathroom with a tiled shower, granite vanity countertop, and large mirror.
Bedroom with two beds, a wooden dresser, and a window with blinds.
Bedroom with a blue patterned bedspread, wooden nightstand, and purple curtains.
Bedroom with a blue-covered bed, purple curtains, and a wooden desk.
Bedroom with a blue patterned bedspread, carpeted floor, and wooden dresser.
Bathroom with dual-sink vanity, mirrored wall, and frosted-glass shower enclosure.
Bathroom with a double-sink vanity, granite countertop, and large wall mirror.
Backyard with a covered wooden patio, concrete slab, and dry lawn.
Backyard with a covered patio, concrete seating area, and mature trees.
Backyard with a covered patio, dry lawn, mature tree, and fenced perimeter.
Rear of a two-story stucco home with a covered patio and dry backyard.
Backyard with a covered patio, dry lawn, and mature trees.
Covered wooden patio overlooking a dry backyard with a clothesline and garden pots.
Listed by Albert Soto CA DRE# 01478858 with True Inmobiliaria 714 913 7428
For Sale

402 Greendale Drive

402 Greendale Drive, La Puente, CA 91746

$859,900
Price adjustment in place! --Discover the space, cul-de-sac setting, and potential of 402 Greendale Drive in La Puente's Avocado Heights area. This two-story home offers approximately 1,808 square feet of living space, 3 bedrooms, and 2.5 baths on a 6,572-square-foot lot, with separate living and family rooms and a generous backyard. The main floor provides room to gather and space to spread out. A formal living room and dining area with a cozy fireplace complement the kitchen, which overlooks the backyard and connects to an additional dining area and casual family room. All three bedrooms are upstairs, including a spacious primary suite with a walk-in closet, dual-sink vanity, and private bath. Outside, a large covered patio creates a welcoming setting for outdoor dining and entertaining, with additional yard space for gardening or your own backyard plans. An attached two-car garage adds convenience. Bring your vision: the home needs cosmetic updates, including paint and flooring, giving you the opportunity to choose the finishes that reflect your style. With a practical floor plan, generous outdoor space, and a location at the end of a cul-de-sac, 402 Greendale Drive is ready for its next chapter.

3
beds

3
baths

1,808 Sq.Ft. LIVING AREA

6,572 Sq.Ft. lot

Albert Soto

Albert Soto

Meg Pulver

Meg Pulver

Features & Amenities

Interior

  • total bedrooms3
  • Total bathrooms3
  • full bathrooms2
  • half bathroom1
  • Laundry room In Garage
  • Flooring Carpet, Laminate, Tile
  • Fireplace Living Room
  • APPLIANCES Dishwasher, Free-Standing Range, Microwave
  • other interior Features Ceiling Fan(s), Separate/Formal Dining Room, Granite Counters, All Bedrooms Up, Walk-In Closet(s)

Area & Lot

  • Status For Sale
  • Living Area1,808 Sq.Ft.
  • Lot Area6,572 Sq.Ft.
  • MLS® IDPW26219356
  • TypeResidential
  • YEAR BUILT1986
  • View DescriptionNeighborhood
  • School DistrictHacienda La Puente Unified

Exterior

  • STORIES2
  • Garage Space2.0
  • water SourcePublic
  • utilitiesCable Available, Electricity Connected, Natural Gas Connected, Phone Available, Sewer Connected, Water Connected
  • PoolNone
  • roofComposition, Shingle
  • lot featuresBack Yard, Cul-De-Sac, Front Yard
  • parkingDoor-Multi, Direct Access, Driveway, Garage
  • HEAT TYPECentral
  • AIR CONDITIONINGCentral Air
  • sewerPublic Sewer
  • SubstructureSlab
  • Disability FeaturesNone
  • security FeaturesSecurity System, Carbon Monoxide Detector(s)

Financial

  • Sales Price$859,900
Living room with a stone fireplace, gray sofas, and hardwood floors.

Schedule a Showing

We would love to show you our beautiful property. Please select your preferred date and time below. An agent will be in touch shortly to confirm your appointment.

Schedule a Showing

We would love to show you our beautiful property. Please select your preferred date and time below. An agent will be in touch shortly to confirm your appointment.
Thank you for your interest in 402 Greendale Drive, La Puente, CA 91746. We are reviewing your request and will be in touch shortly!

Mortgage Calculator

Estimate your monthly mortgage payment, including the principal and interest, property taxes, and HOA. Adjust the values to generate a more accurate rate.
All estimates are provided for informational purposes only. Actual amounts may vary.
$0,000 Your Payment 20 15 65
$0,000 Your Payment

Work With Us

We believe the role of a real estate agent is to guide and support, never to push or rush the process. We listen for as long as it takes to understand a client’s goals and objectives.

Follow Us on Instagram