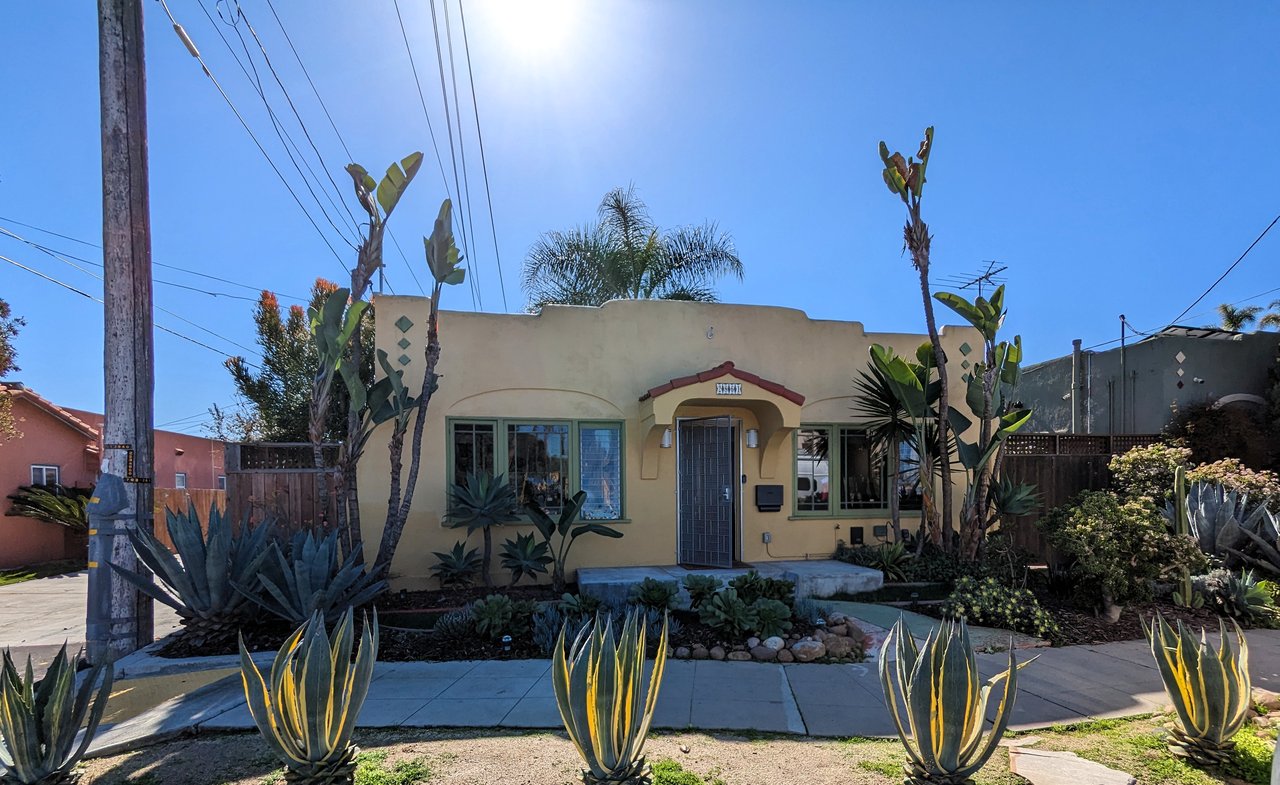
Cream stucco house with an arched entry, red tile awning, and succulent-filled front garden.
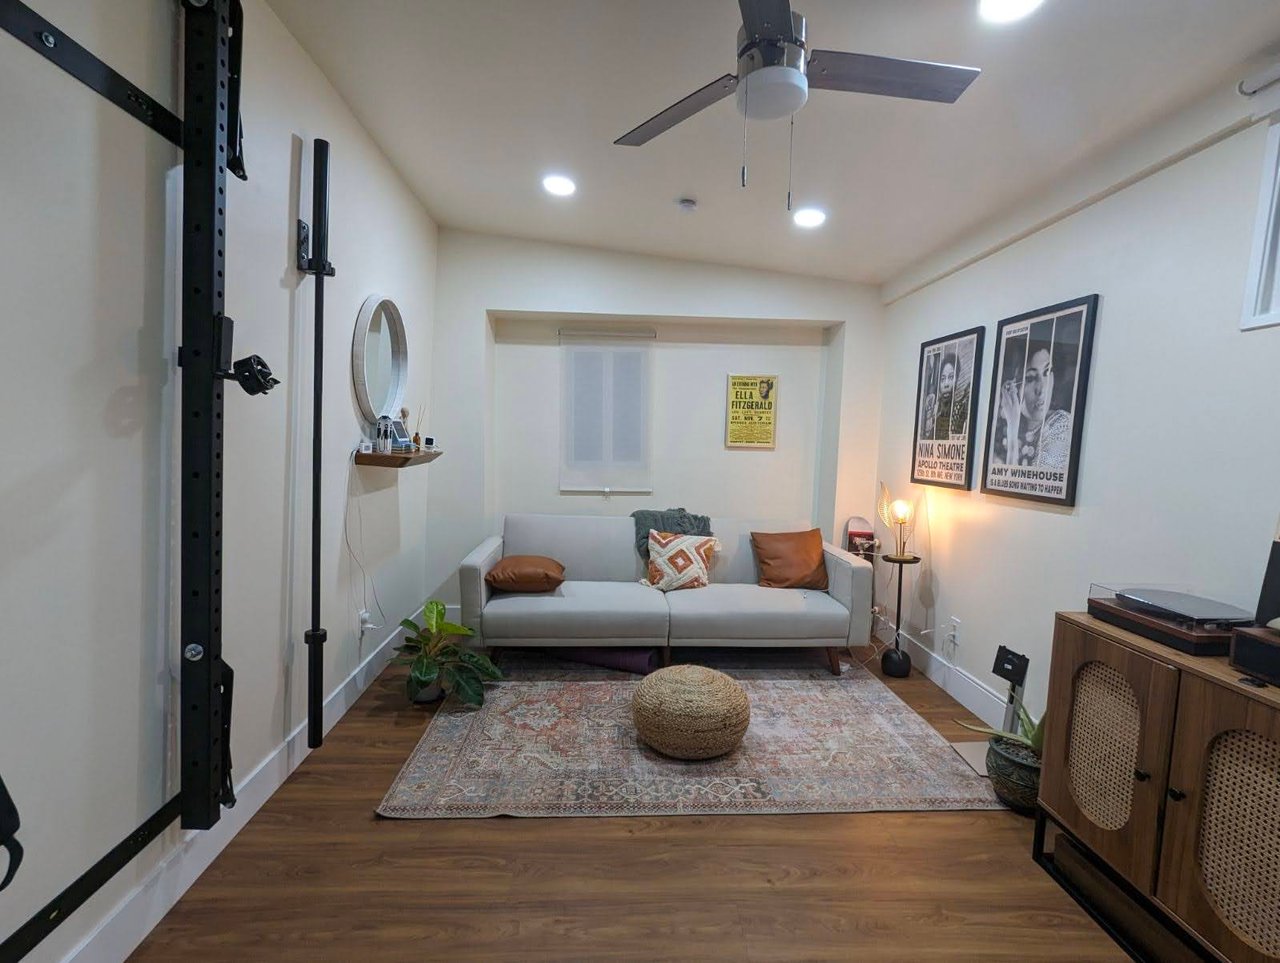
Living room with a gray sofa, patterned rug, wall-mounted exercise rack, and record player.
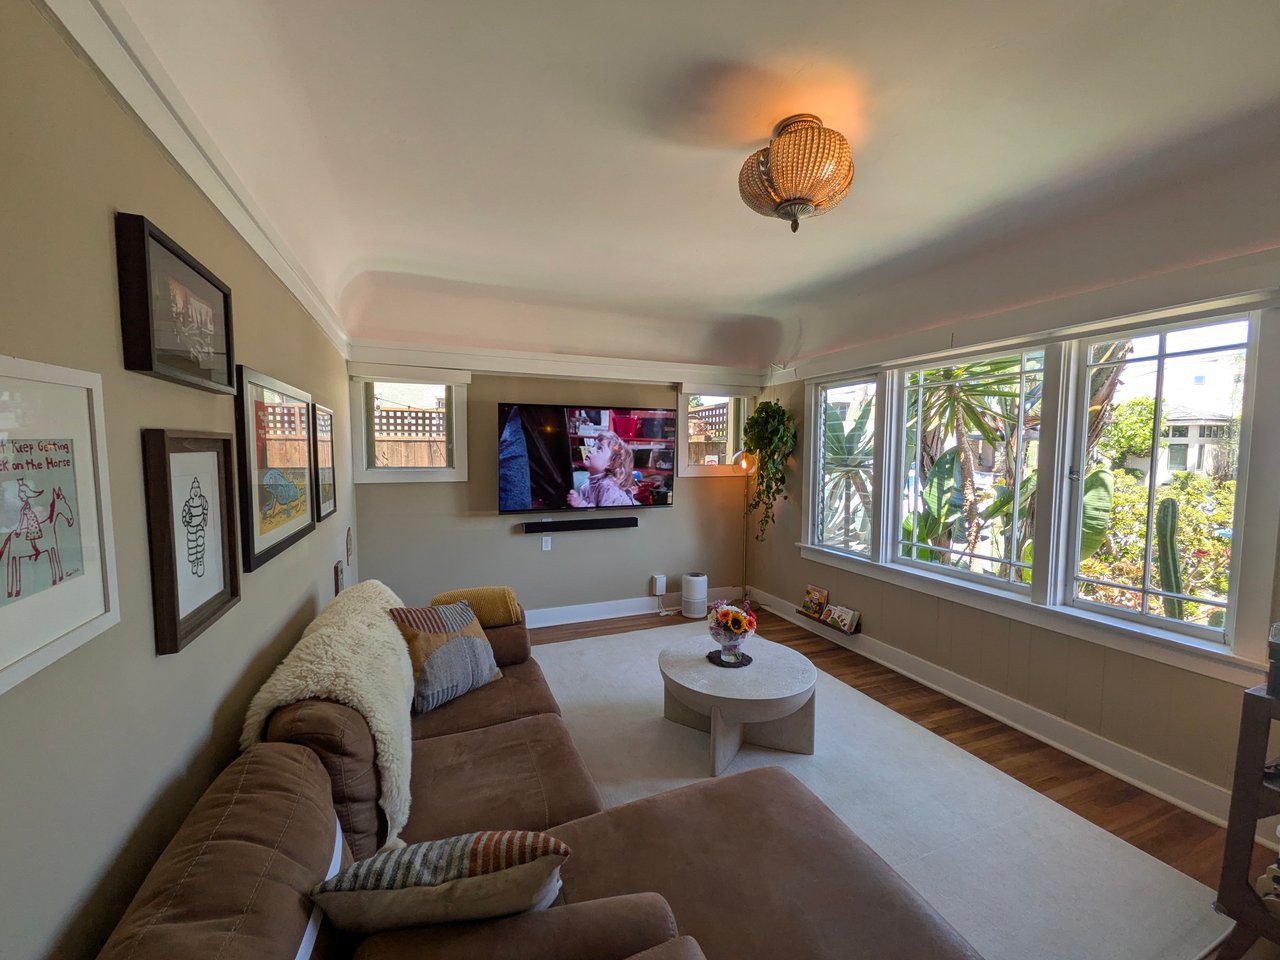
Furnished living room with a brown sectional, framed art, and wide windows overlooking leafy gardens.
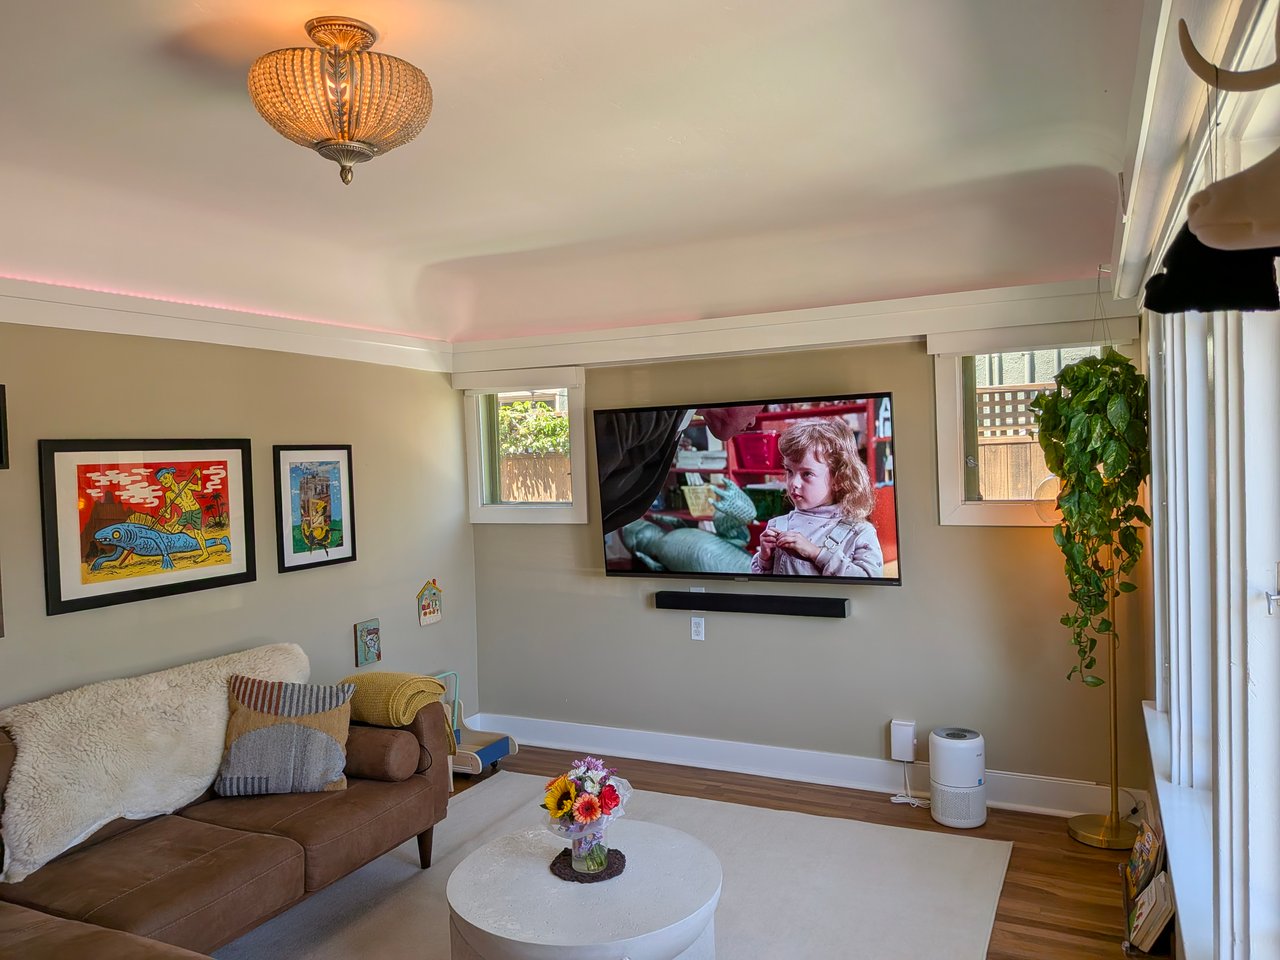
Living room with brown sectional, wall-mounted television, ornate ceiling light, and large windows.
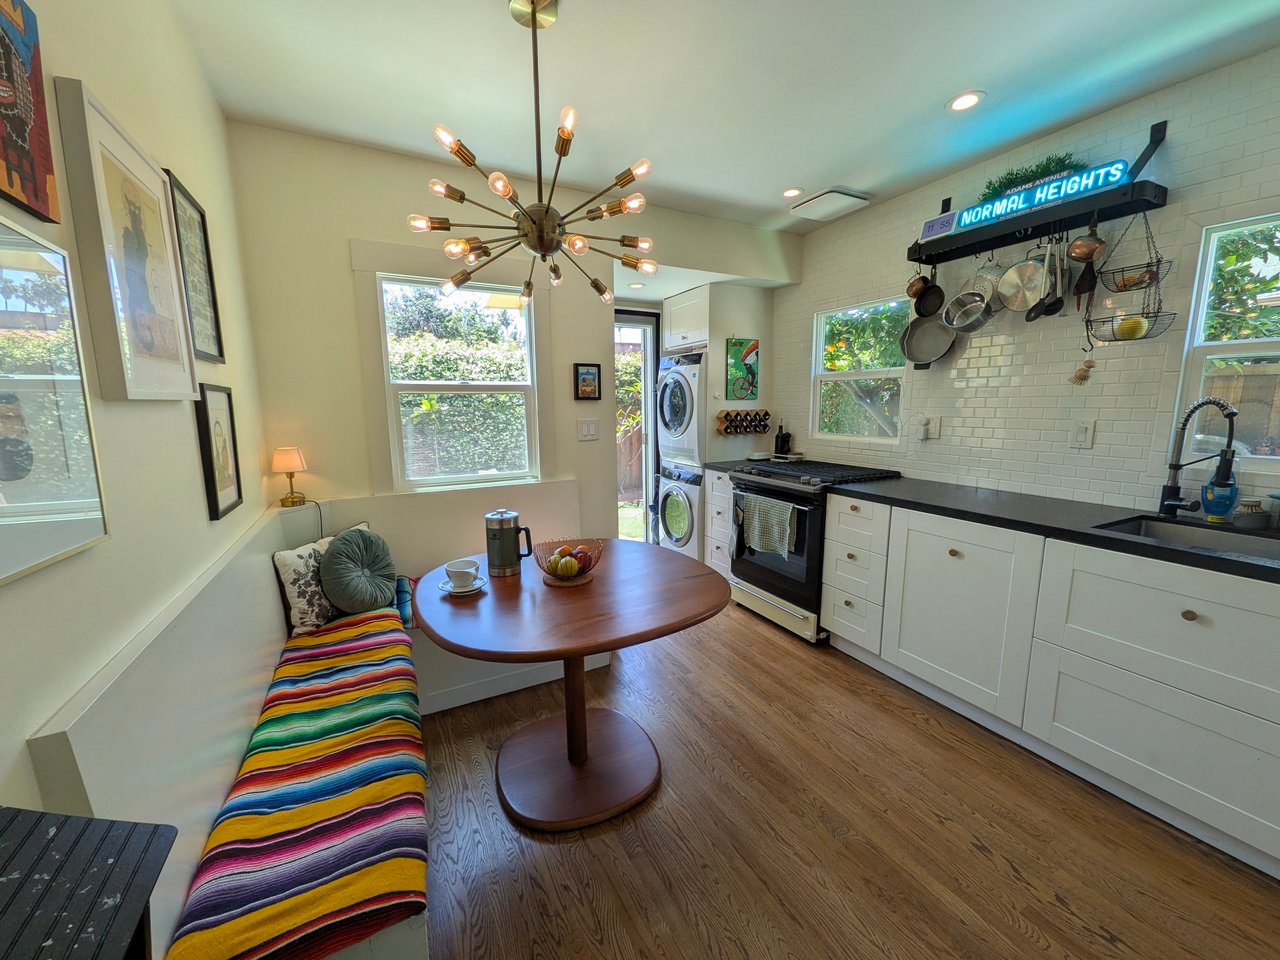
Kitchen with white cabinets, a black countertop, and a colorful built-in dining nook.
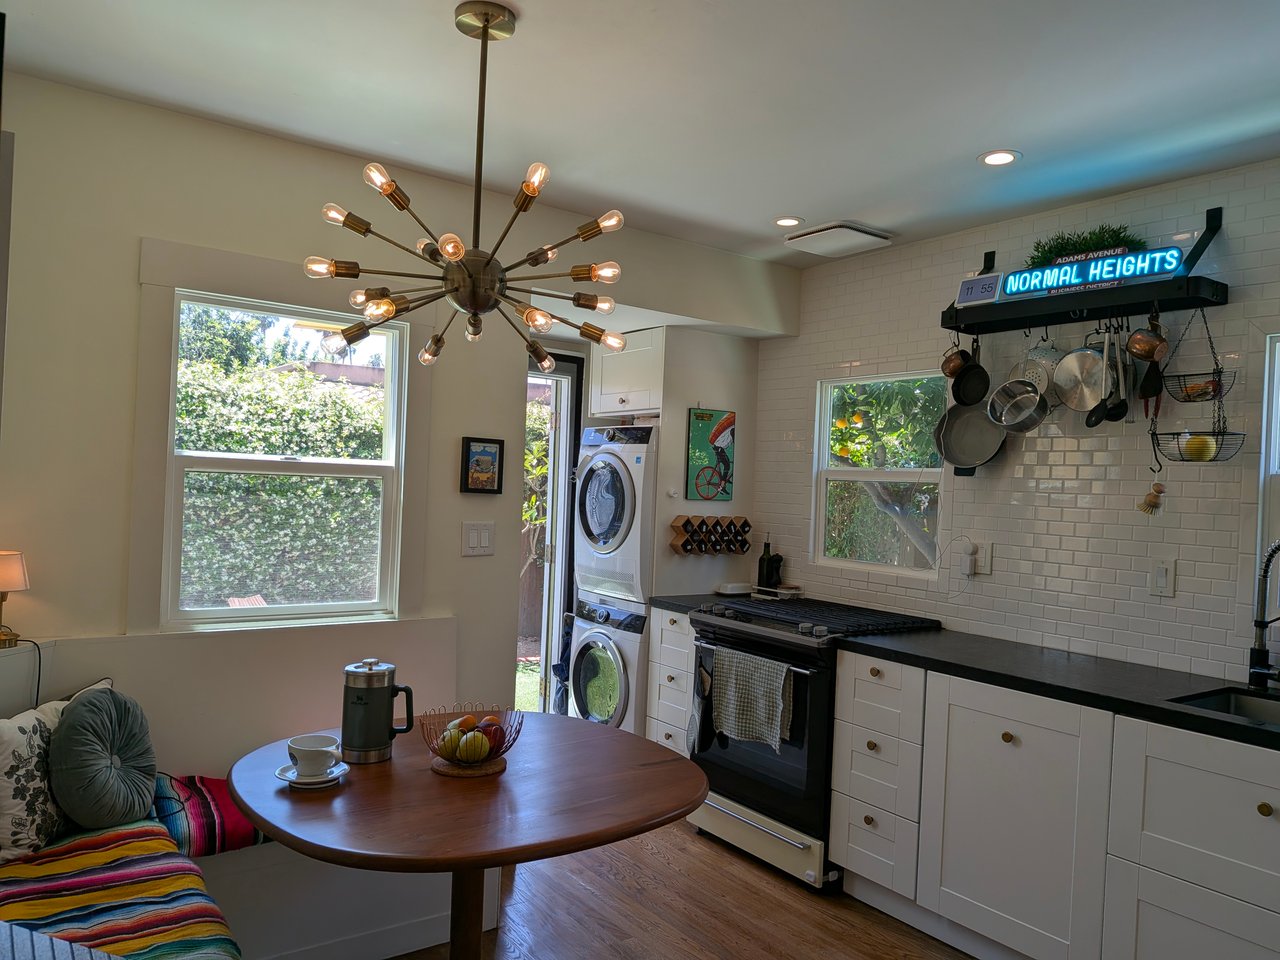
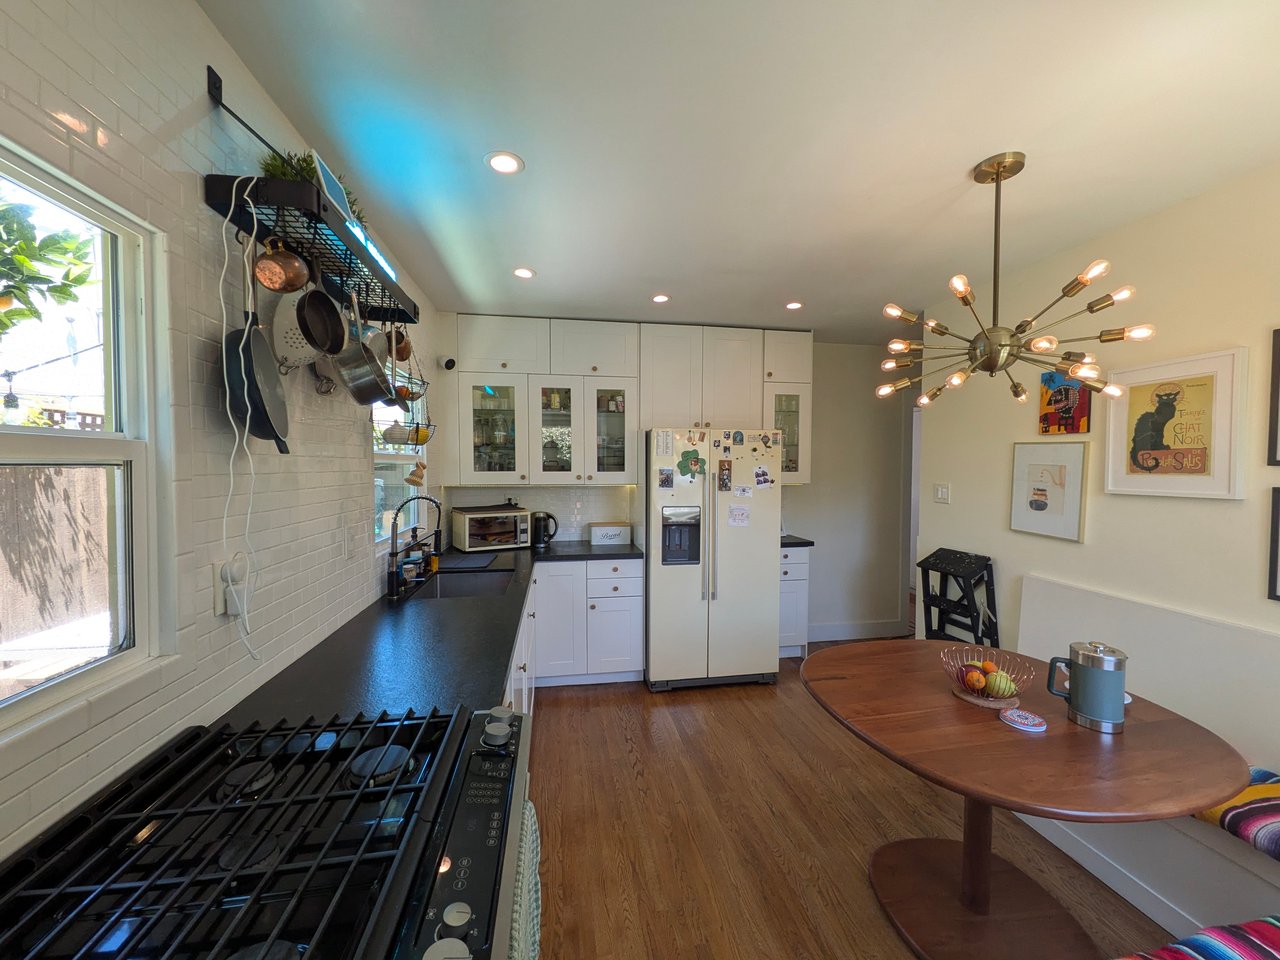
Kitchen with white subway tile, a black range, stacked laundry appliances, and a wooden dining table.
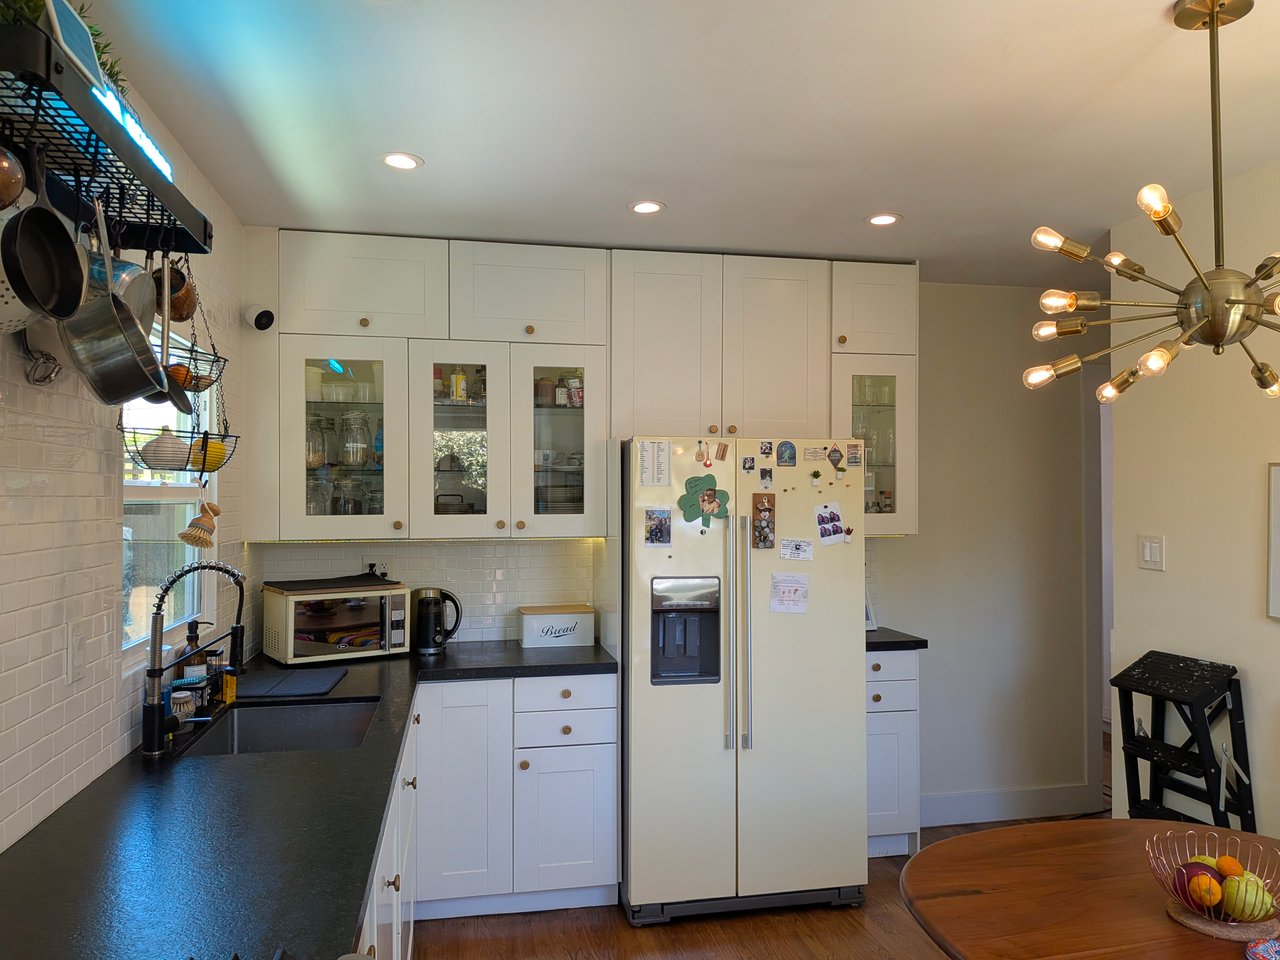
White kitchen with glass-front cabinets, dark counters, hanging pots, and a refrigerator covered in photos and magnets.
Kitchen with white cabinetry, black countertops, a large gas range, and a wooden dining table.
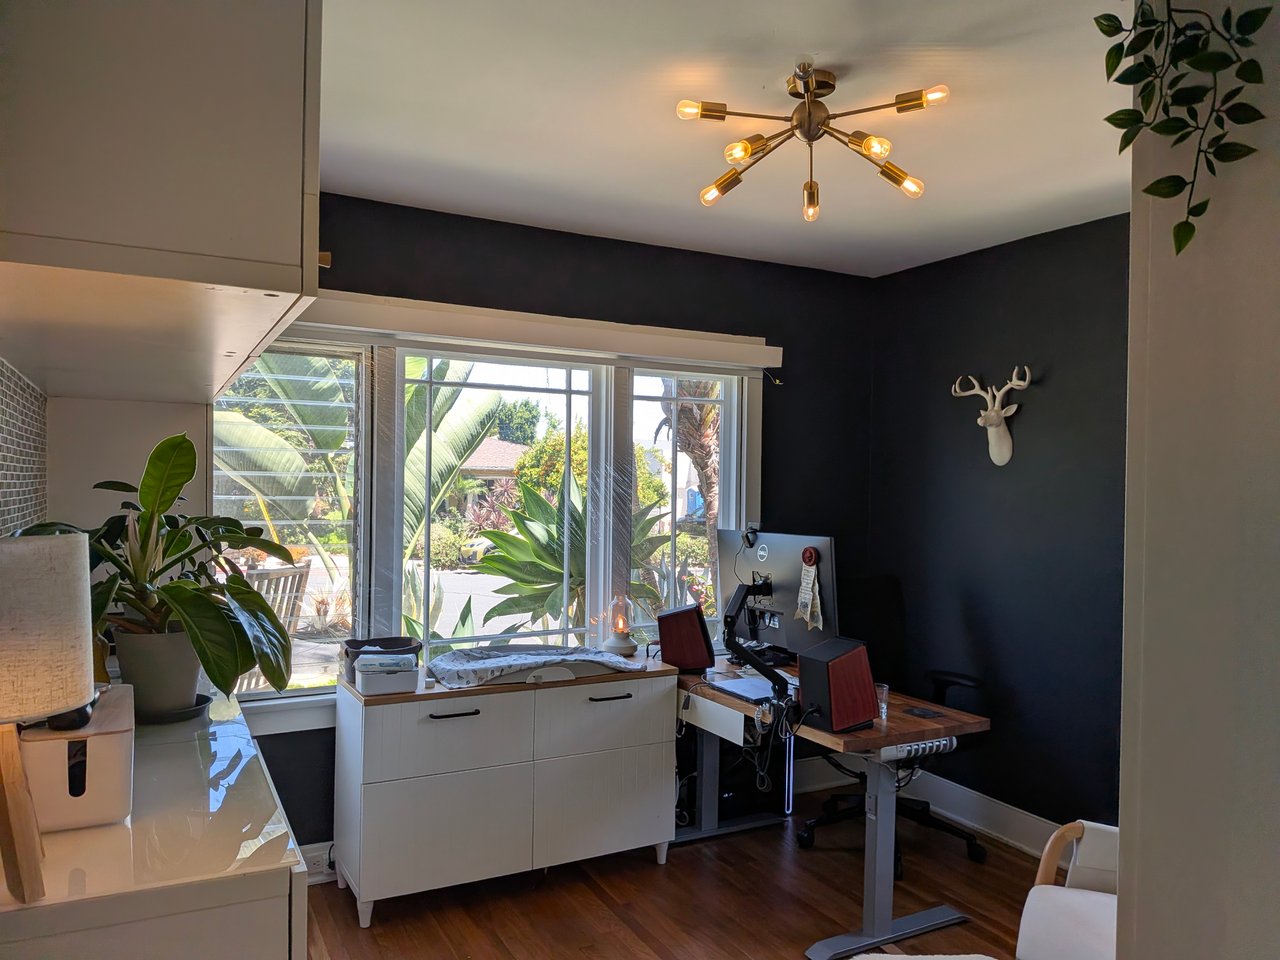
Home office with a standing desk, broad garden-facing windows, and a brass ceiling light.
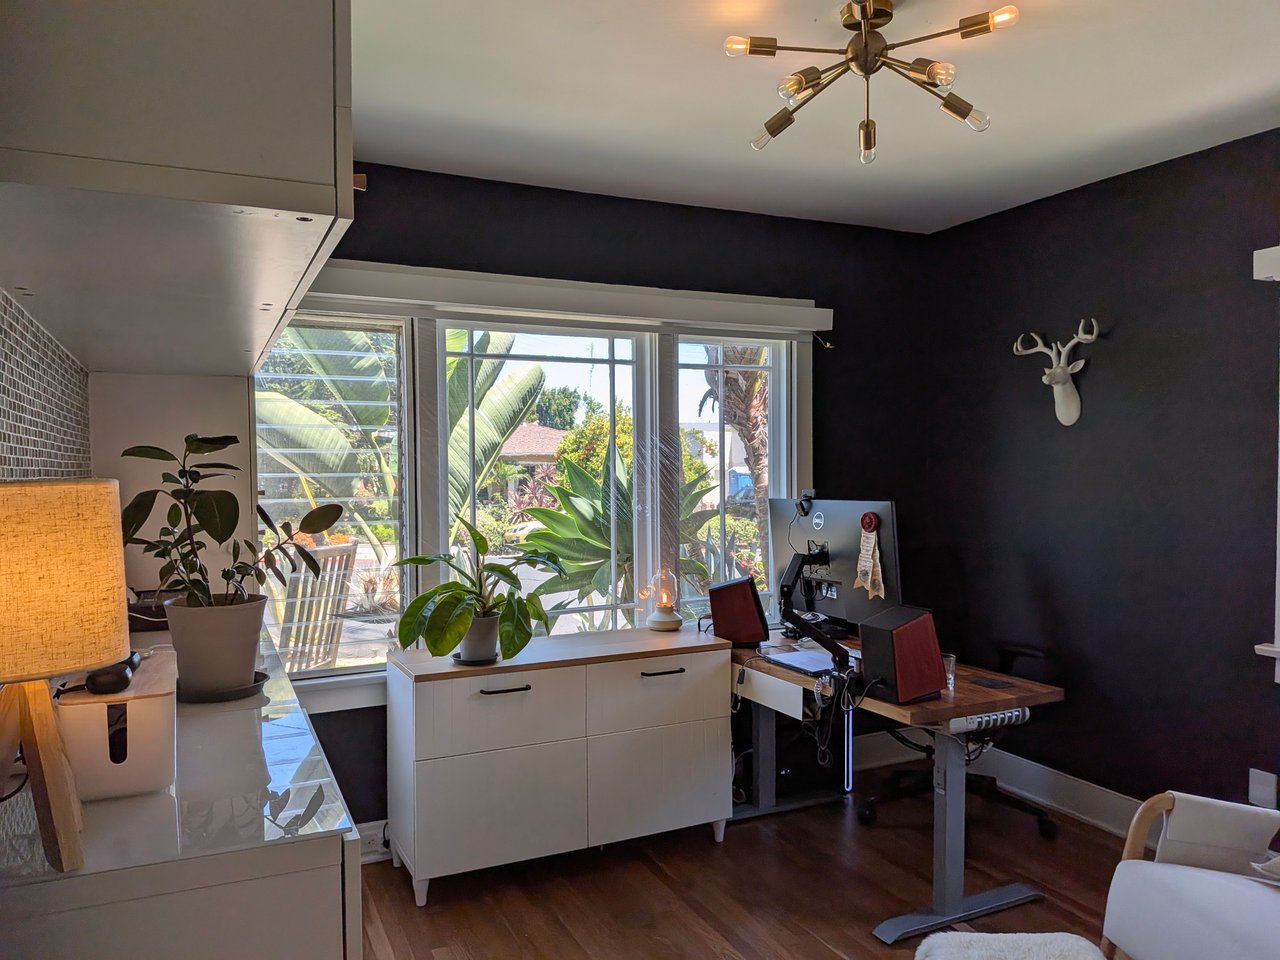
Home office with a computer desk, white cabinets, and tropical plants beside large windows.
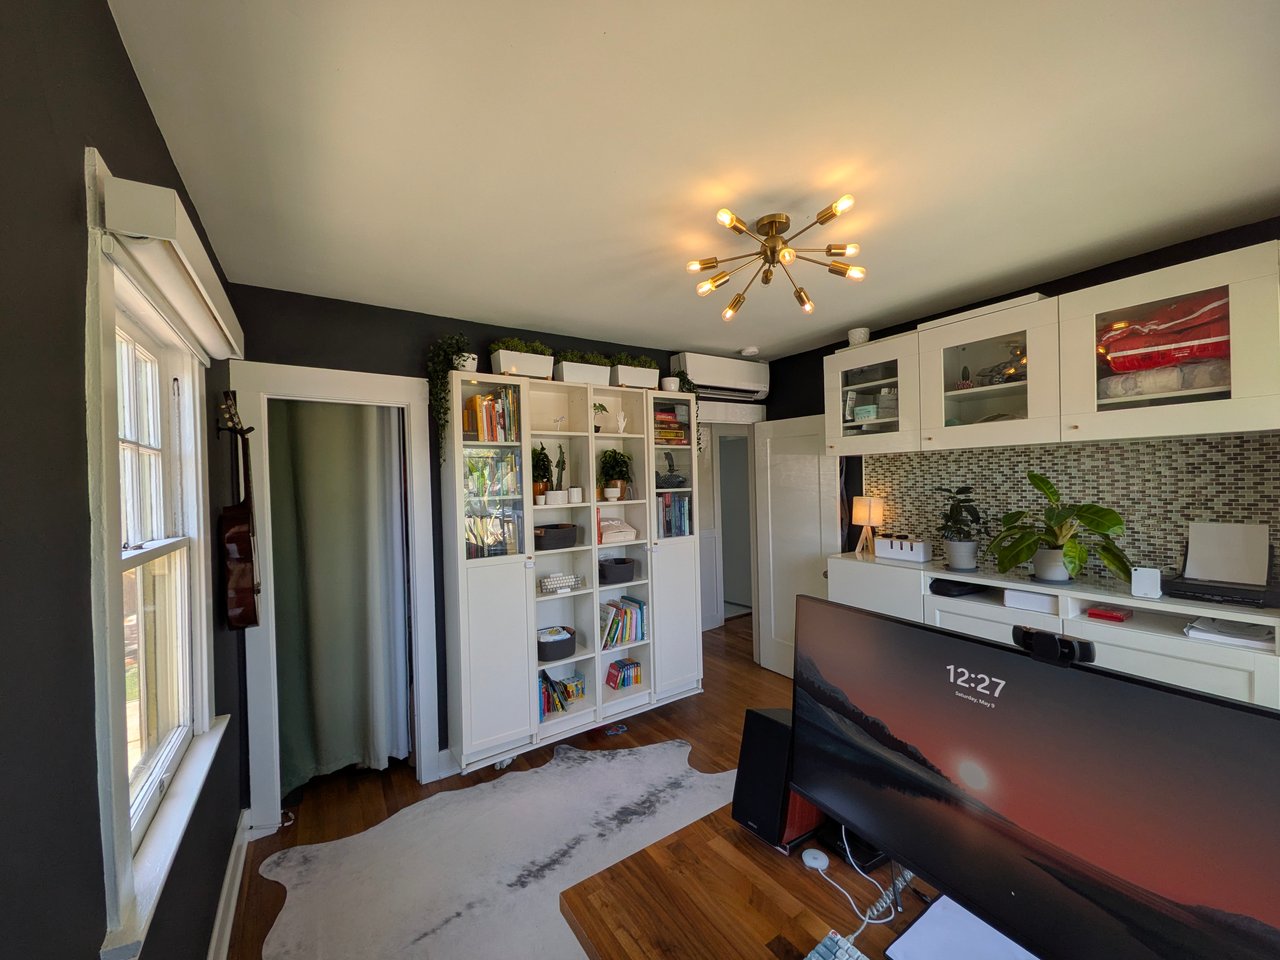
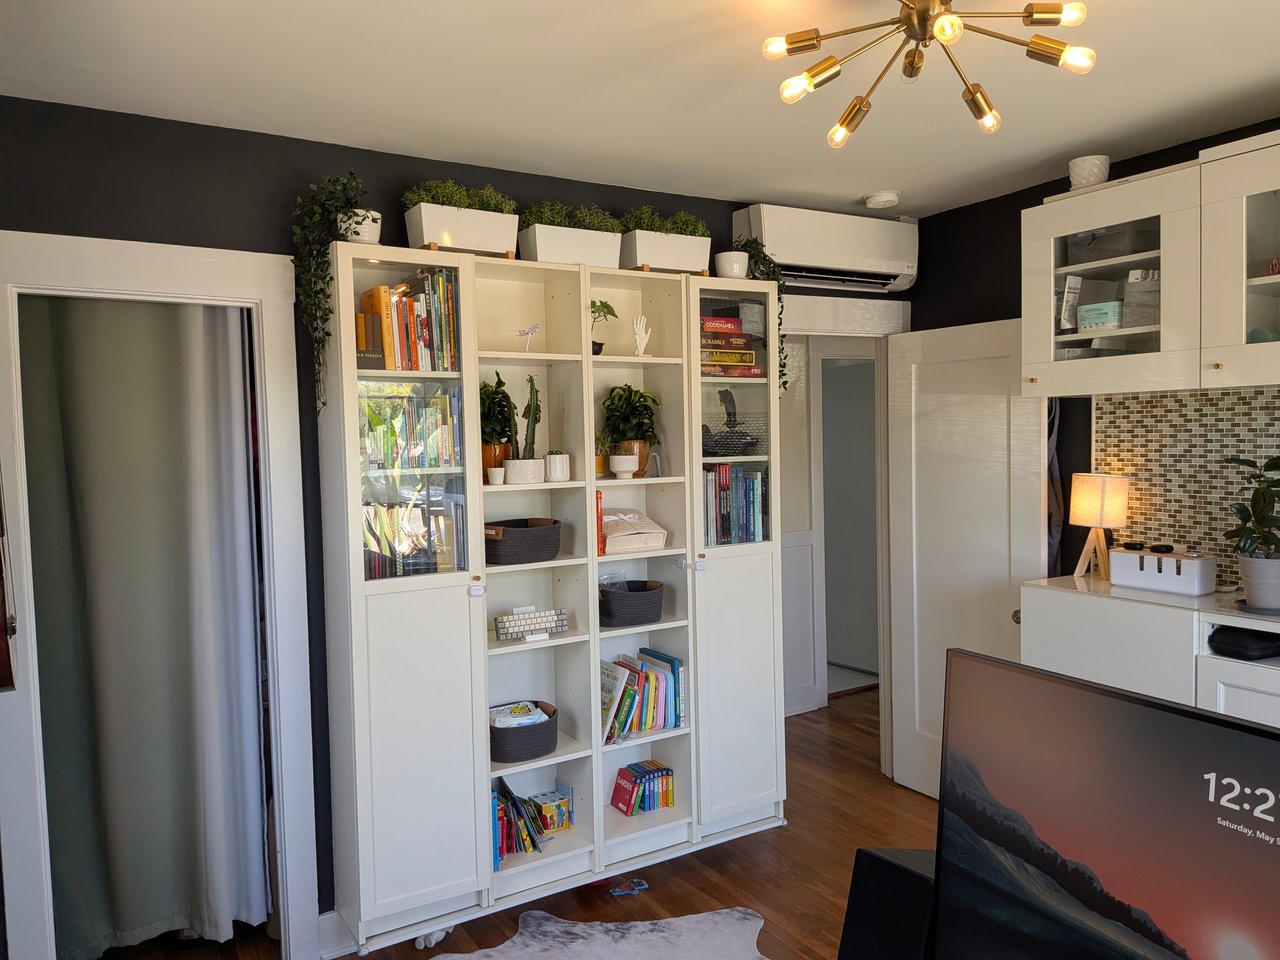
Furnished room with white built-in shelving, a tiled backsplash, wood floors, and a large window.
Furnished room with white bookcases, plants, wood floors, and a branching ceiling light.
Bathroom with a wood vanity and teal geometric-tile shower behind a glass door.
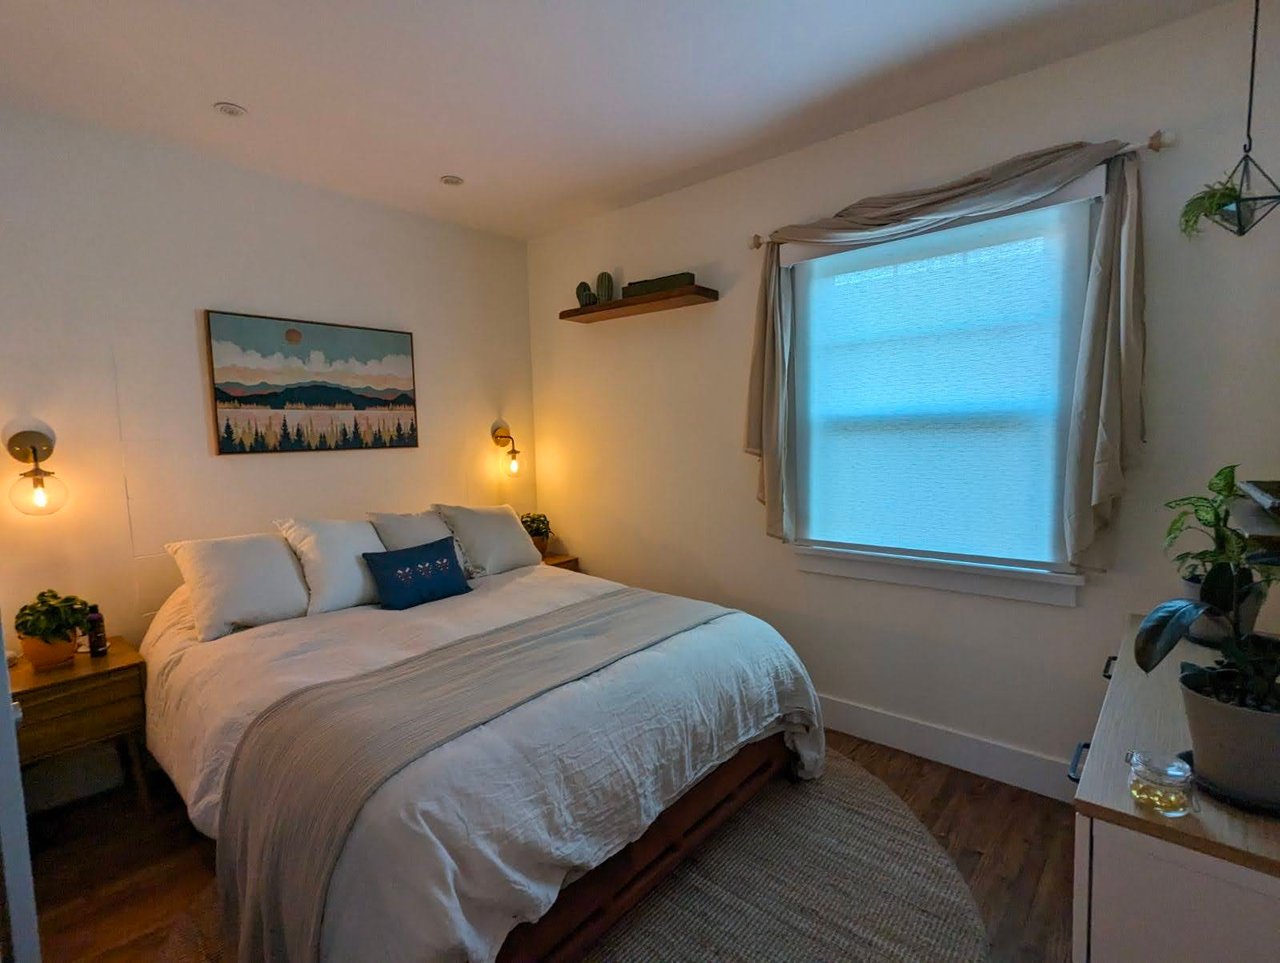
Bedroom with a white bed, blue accent pillow, and large curtained window.
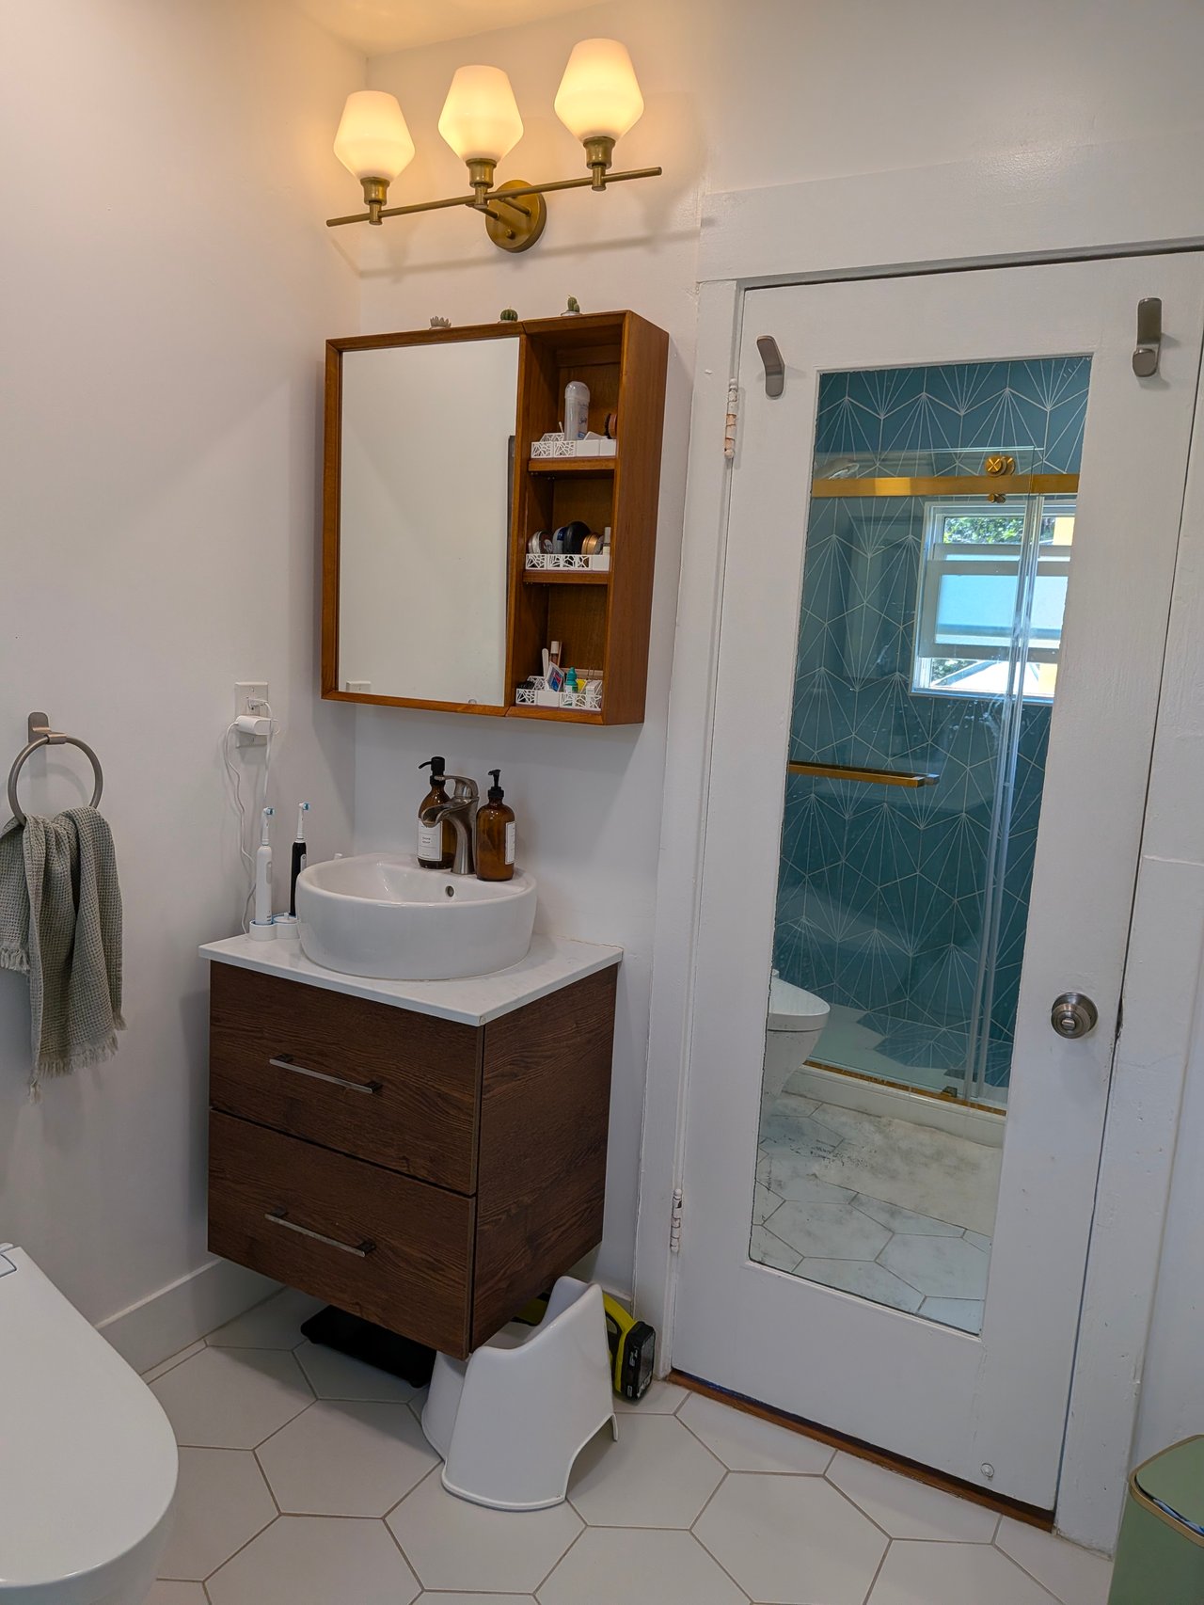
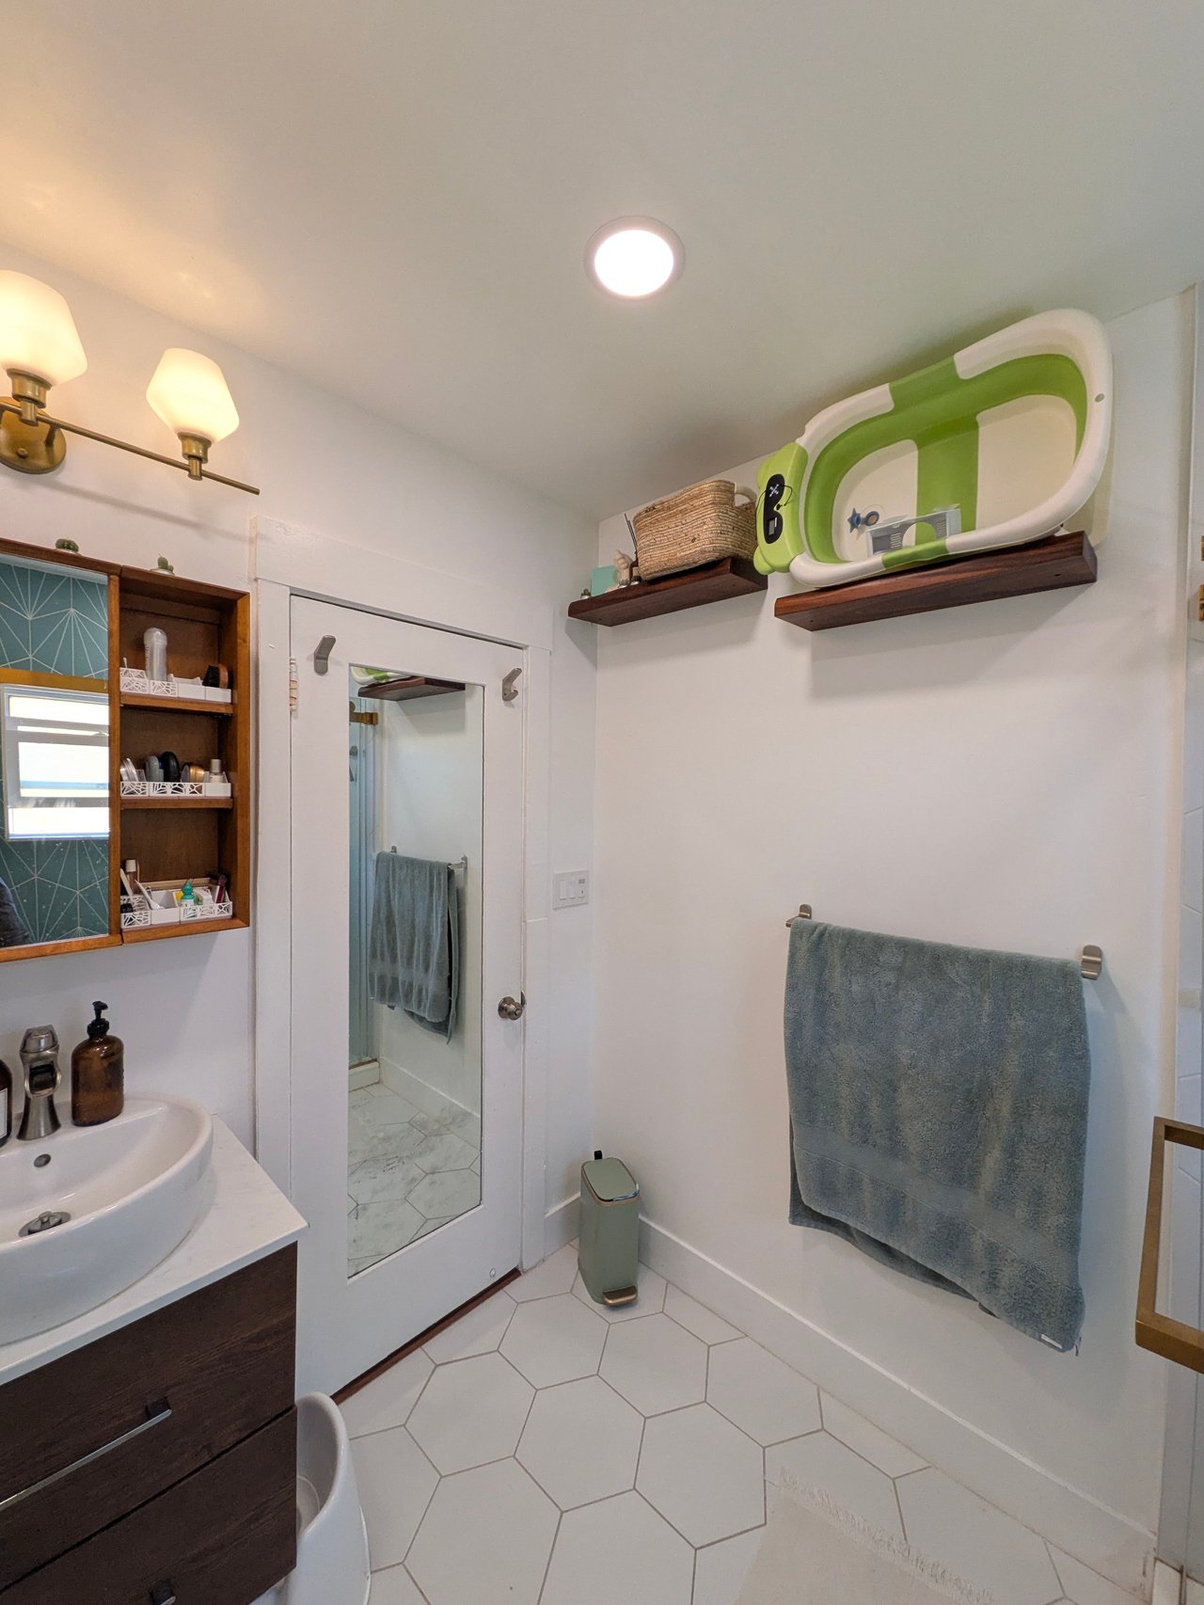
Bathroom with a vessel sink, mirrored door, hexagonal floor tiles, and green child bath seat on a shelf.
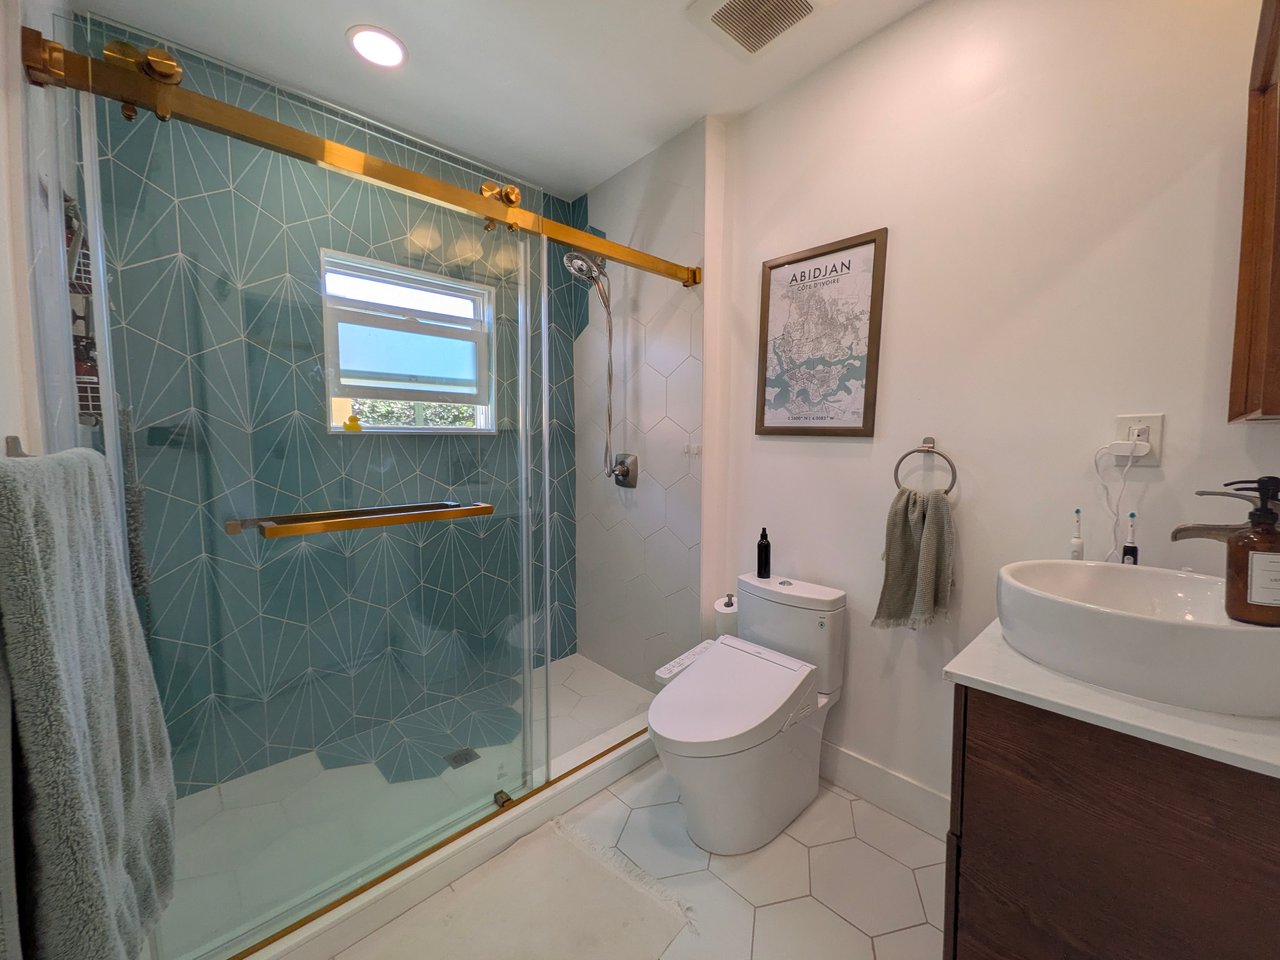
Bathroom with a teal geometric-tile shower, brass-colored hardware, modern toilet, and vessel sink.
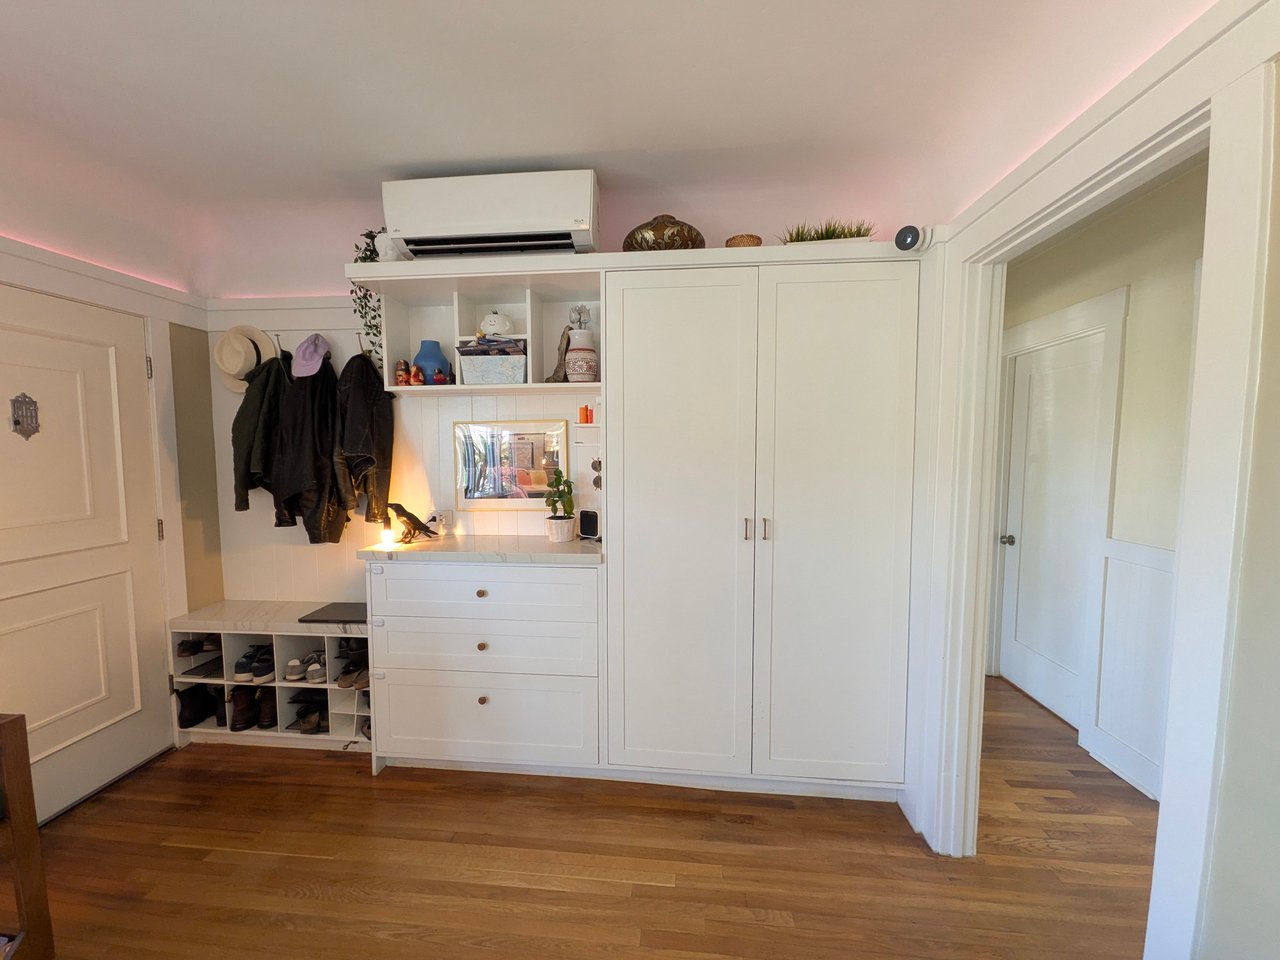
Entryway with built-in white storage, coat hooks, shoe cubbies, and warm wood flooring.
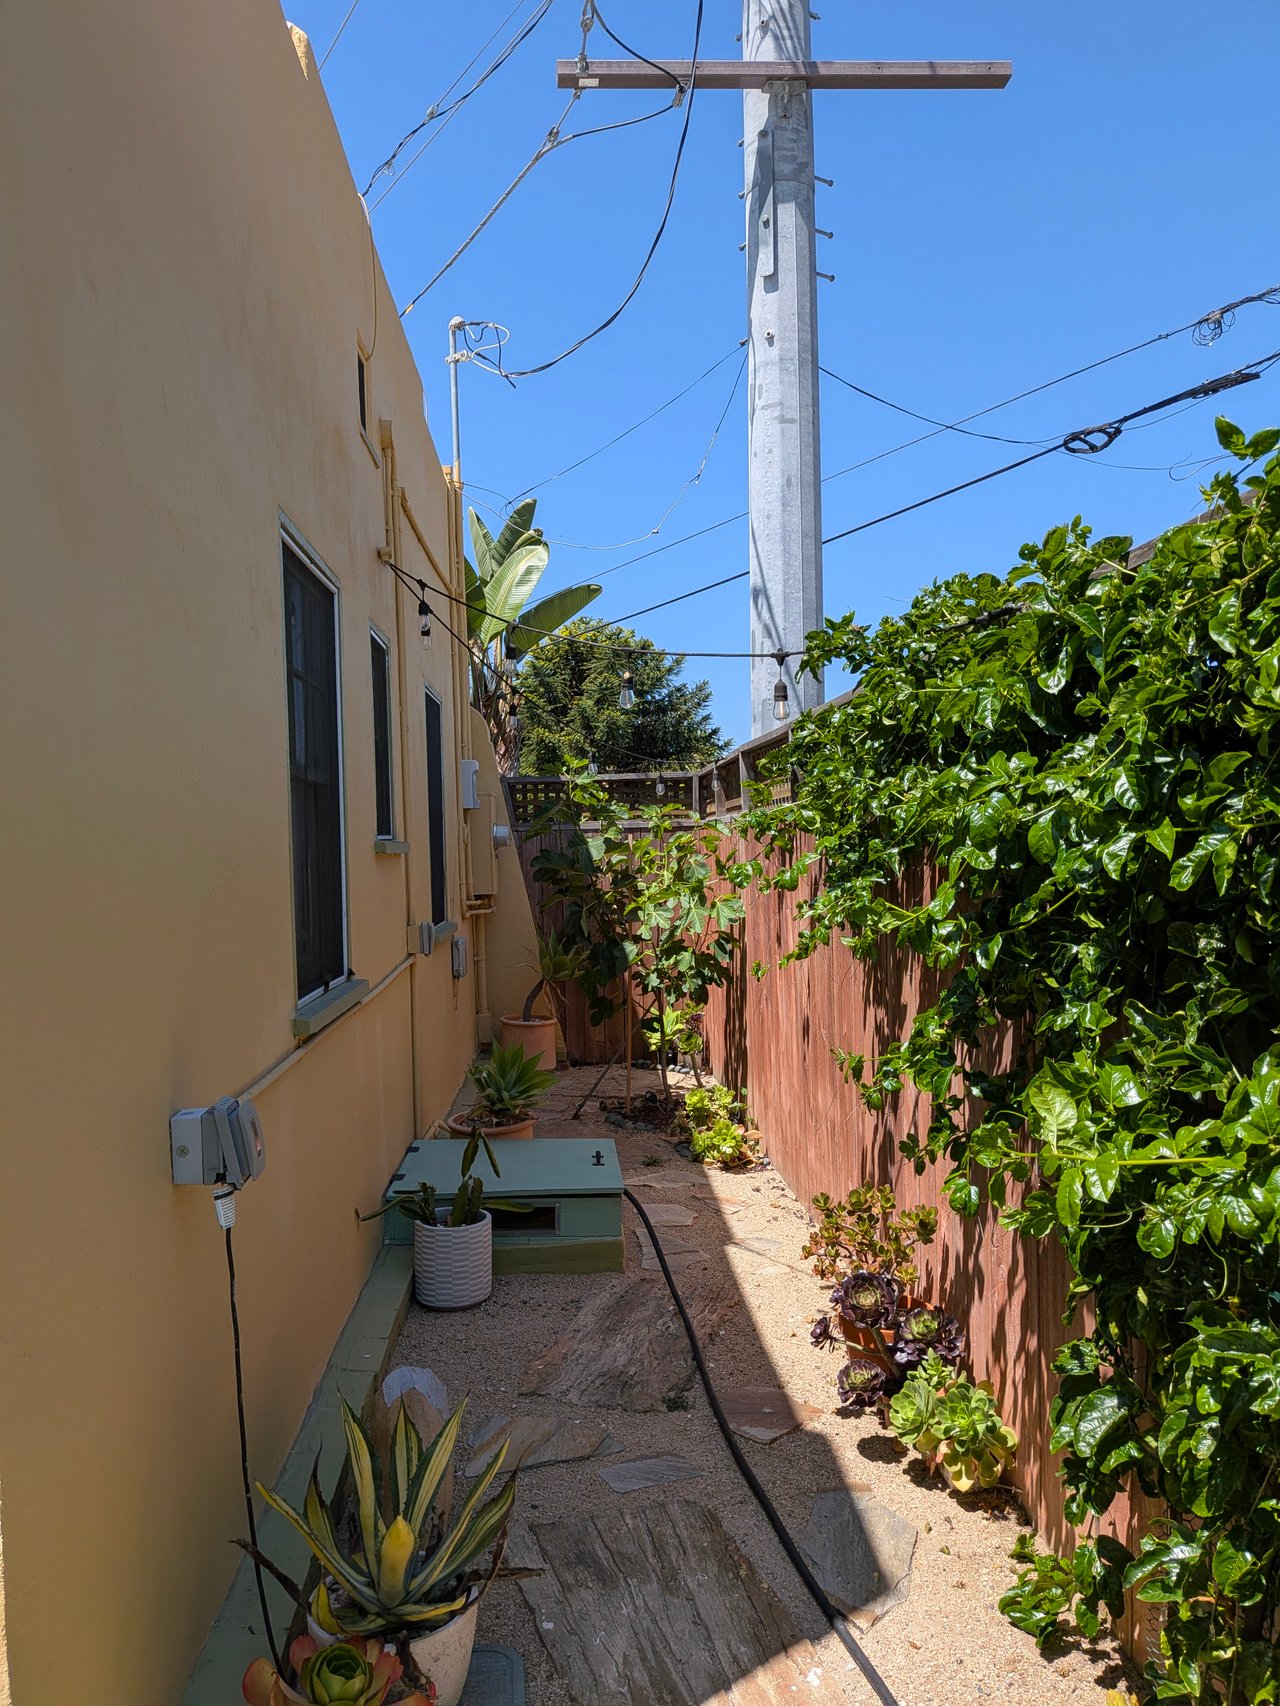
Side yard with a narrow gravel path, potted succulents, and greenery beside a wooden fence.
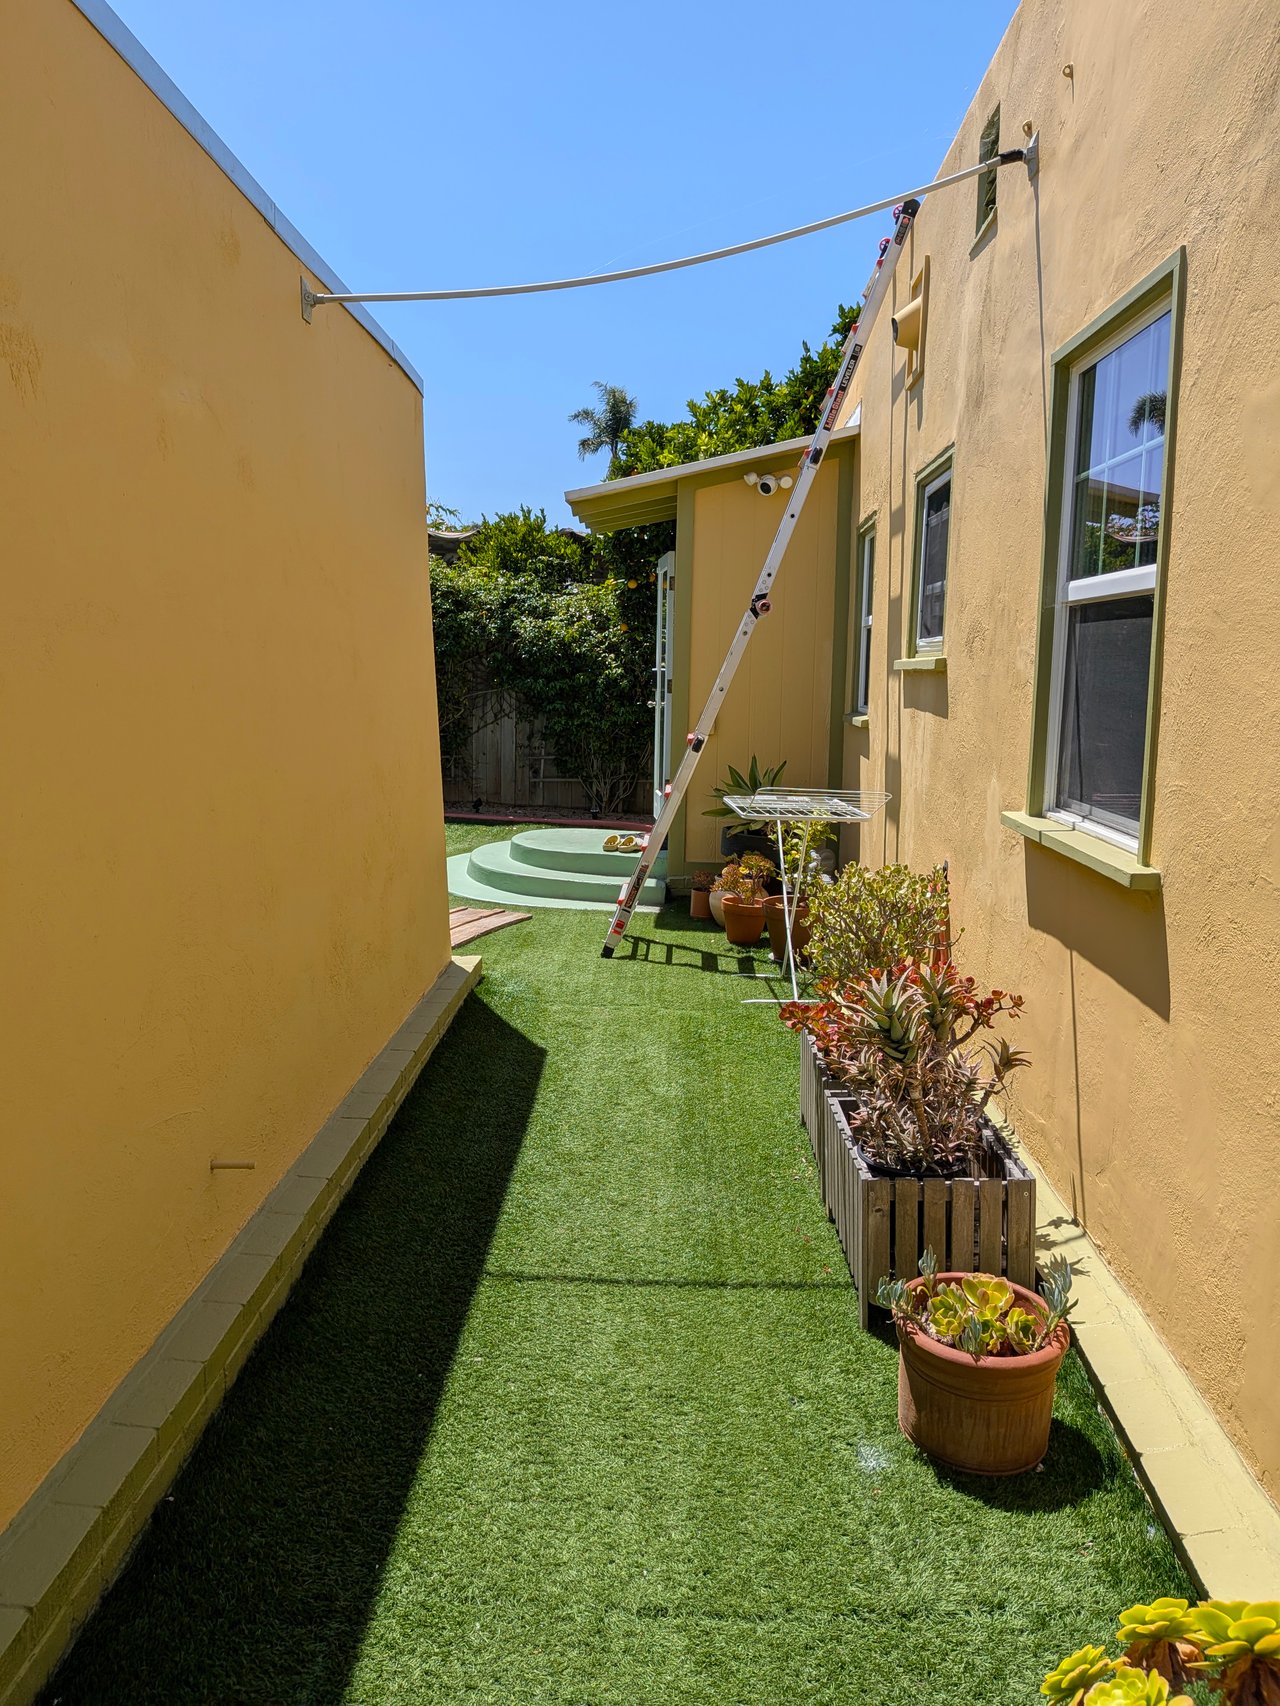
Enclosed courtyard with artificial turf, succulent planters, and a ladder beside the yellow house.
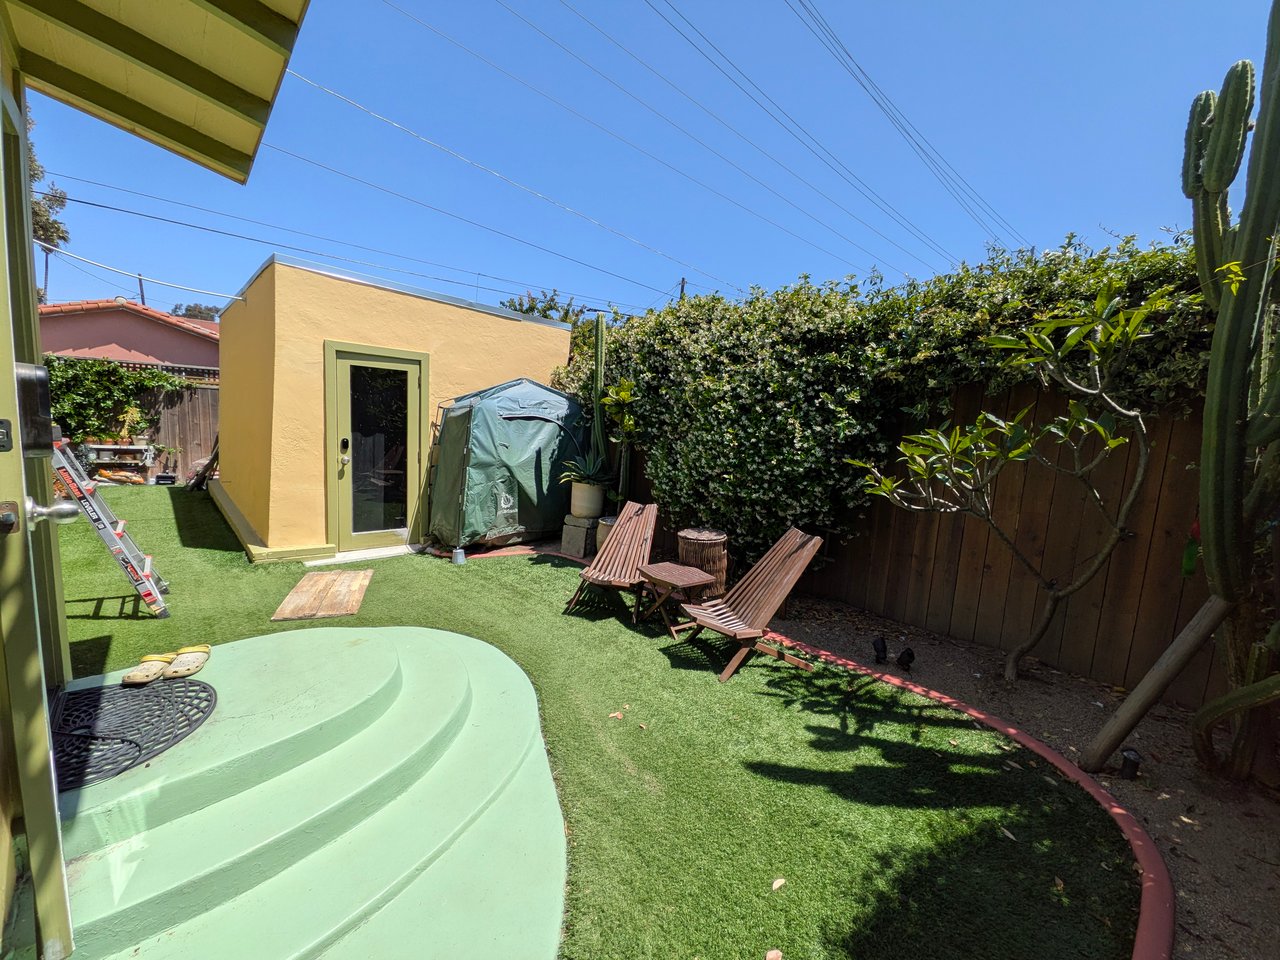
Backyard with artificial turf, a yellow outbuilding, wooden lounge chairs, and a curved green patio.
SEE ALL PHOTOS
Cream stucco house with an arched entry, red tile awning, and succulent-filled front garden.
Living room with a gray sofa, patterned rug, wall-mounted exercise rack, and record player.
Furnished living room with a brown sectional, framed art, and wide windows overlooking leafy gardens.
Living room with brown sectional, wall-mounted television, ornate ceiling light, and large windows.
Kitchen with white cabinets, a black countertop, and a colorful built-in dining nook.
Kitchen with white subway tile, a black range, stacked laundry appliances, and a wooden dining table.
White kitchen with glass-front cabinets, dark counters, hanging pots, and a refrigerator covered in photos and magnets.
Kitchen with white cabinetry, black countertops, a large gas range, and a wooden dining table.
Home office with a standing desk, broad garden-facing windows, and a brass ceiling light.
Home office with a computer desk, white cabinets, and tropical plants beside large windows.
Furnished room with white built-in shelving, a tiled backsplash, wood floors, and a large window.
Furnished room with white bookcases, plants, wood floors, and a branching ceiling light.
Bathroom with a wood vanity and teal geometric-tile shower behind a glass door.
Bedroom with a white bed, blue accent pillow, and large curtained window.
Bathroom with a vessel sink, mirrored door, hexagonal floor tiles, and green child bath seat on a shelf.
Bathroom with a teal geometric-tile shower, brass-colored hardware, modern toilet, and vessel sink.
Entryway with built-in white storage, coat hooks, shoe cubbies, and warm wood flooring.
Side yard with a narrow gravel path, potted succulents, and greenery beside a wooden fence.
Enclosed courtyard with artificial turf, succulent planters, and a ladder beside the yellow house.
Backyard with artificial turf, a yellow outbuilding, wooden lounge chairs, and a curved green patio.
Off Market

The Copley House

Private Address

$1,050,000

Offered at $1,050,000, this quintessential 1927 Spanish-style residence blends timeless character with thoughtful modern upgrades in one of the most desirable pockets of North Normal Heights. Nestled on a quiet, charming street, this beautifully maintained home captures the warmth, personality, and lifestyle buyers are searching for.

Step inside to a bright and inviting formal living room featuring custom built-ins, refinished hardwood floors, and an abundance of natural light pouring through oversized windows. The thoughtfully designed kitchen offers a perfect mix of style and functionality, complete with designer finishes, custom seating, and a wraparound bench dining area ideal for everyday living, morning coffee, or hosting intimate gatherings.

The fully renovated bathroom adds a fresh, modern touch while still complementing the home’s original Spanish charm. Throughout the home, mini-split systems in each room provide personalized comfort year-round, while smart home blinds elevate convenience and efficiency.

This property also offers an impressive list of major upgrades and infrastructure improvements, including new foundation posts and piers, earthquake strapping, a French drain system with subarea ventilation, updated interior and exterior paint, paid solar, and a roof approximately 10 years old — providing peace of mind for years to come.

The detached garage has been thoughtfully transformed into a versatile office, gym, and storage space, creating additional flexibility for today’s lifestyle needs.

Outside, the private backyard is designed for both relaxation and entertaining, featuring artificial turf, gardening areas, and a secluded outdoor dining space perfect for enjoying San Diego’s beautiful summer evenings.

Cute, stylish, functional, and full of character — this North Normal Heights gem offers the perfect balance of historic charm and modern living.
2
beds

1
bath

720 Sq.Ft. LIVING AREA

1,999 Sq.Ft. lot

Albert Soto

Albert Soto

Meg Pulver

Meg Pulver

Features & Amenities

Interior

  • total bedrooms2
  • Total bathroom1
  • full bathroom1

Area & Lot

  • Status Off Market
  • Living Area720 Sq.Ft.
  • Lot Area1,999 Sq.Ft.
  • TypeResidential
  • Architecture StylesSpanish, Craftsman

Exterior

  • STORIES1

Financial

  • Sales Price$1,050,000
Living room with a gray sofa, patterned rug, wall-mounted exercise rack, and record player.

Schedule a Showing

We would love to show you our beautiful property. Please select your preferred date and time below. An agent will be in touch shortly to confirm your appointment.

Schedule a Showing

We would love to show you our beautiful property. Please select your preferred date and time below. An agent will be in touch shortly to confirm your appointment.
Thank you for your interest in . We are reviewing your request and will be in touch shortly!

Mortgage Calculator

Estimate your monthly mortgage payment, including the principal and interest, property taxes, and HOA. Adjust the values to generate a more accurate rate.
All estimates are provided for informational purposes only. Actual amounts may vary.
$0,000 Your Payment 20 15 65
$0,000 Your Payment

Work With Us

We believe the role of a real estate agent is to guide and support, never to push or rush the process. We listen for as long as it takes to understand a client’s goals and objectives.

Follow Us on Instagram